Search

Properties

Sort By:  
3 Bed House - Semi-Detached 
SSTC

Maesyderi, Llechryd, Cardigan

Offers in the region of £199,900

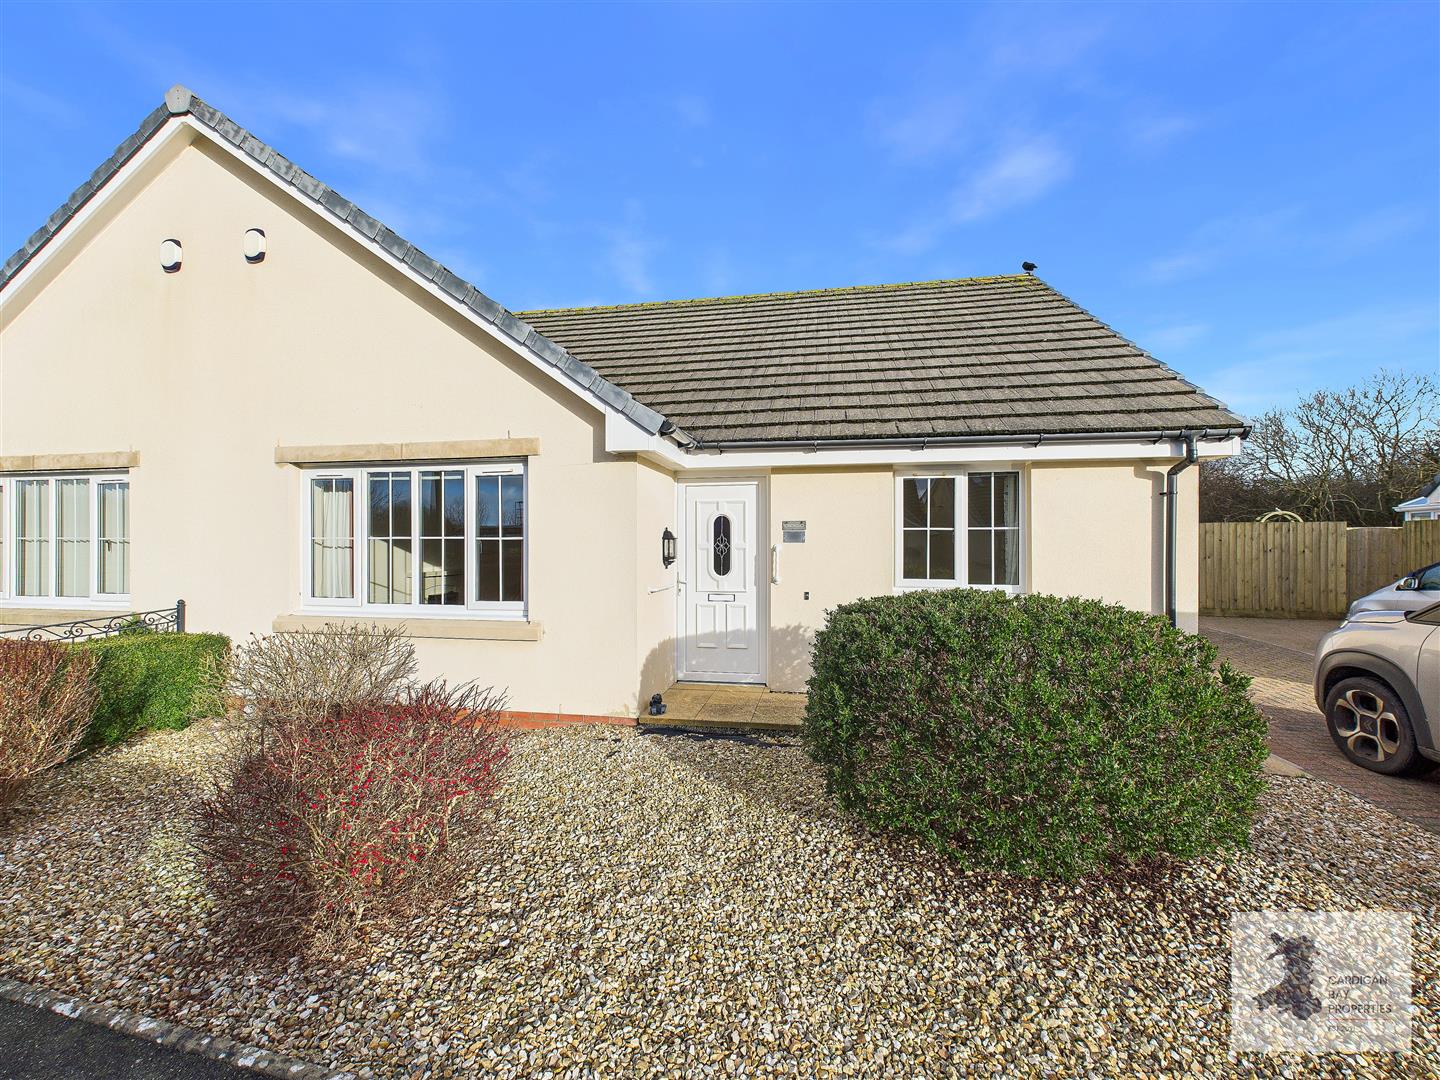
Looking for a well-proportioned three bedroom semi-detached house in a popular village near Cardigan, with enclosed gardens and scope to update over time. This ex local authority home in Llechryd offers a practical layout, useful storage, and easy access to Cardigan Bay and the wider West Wales area.

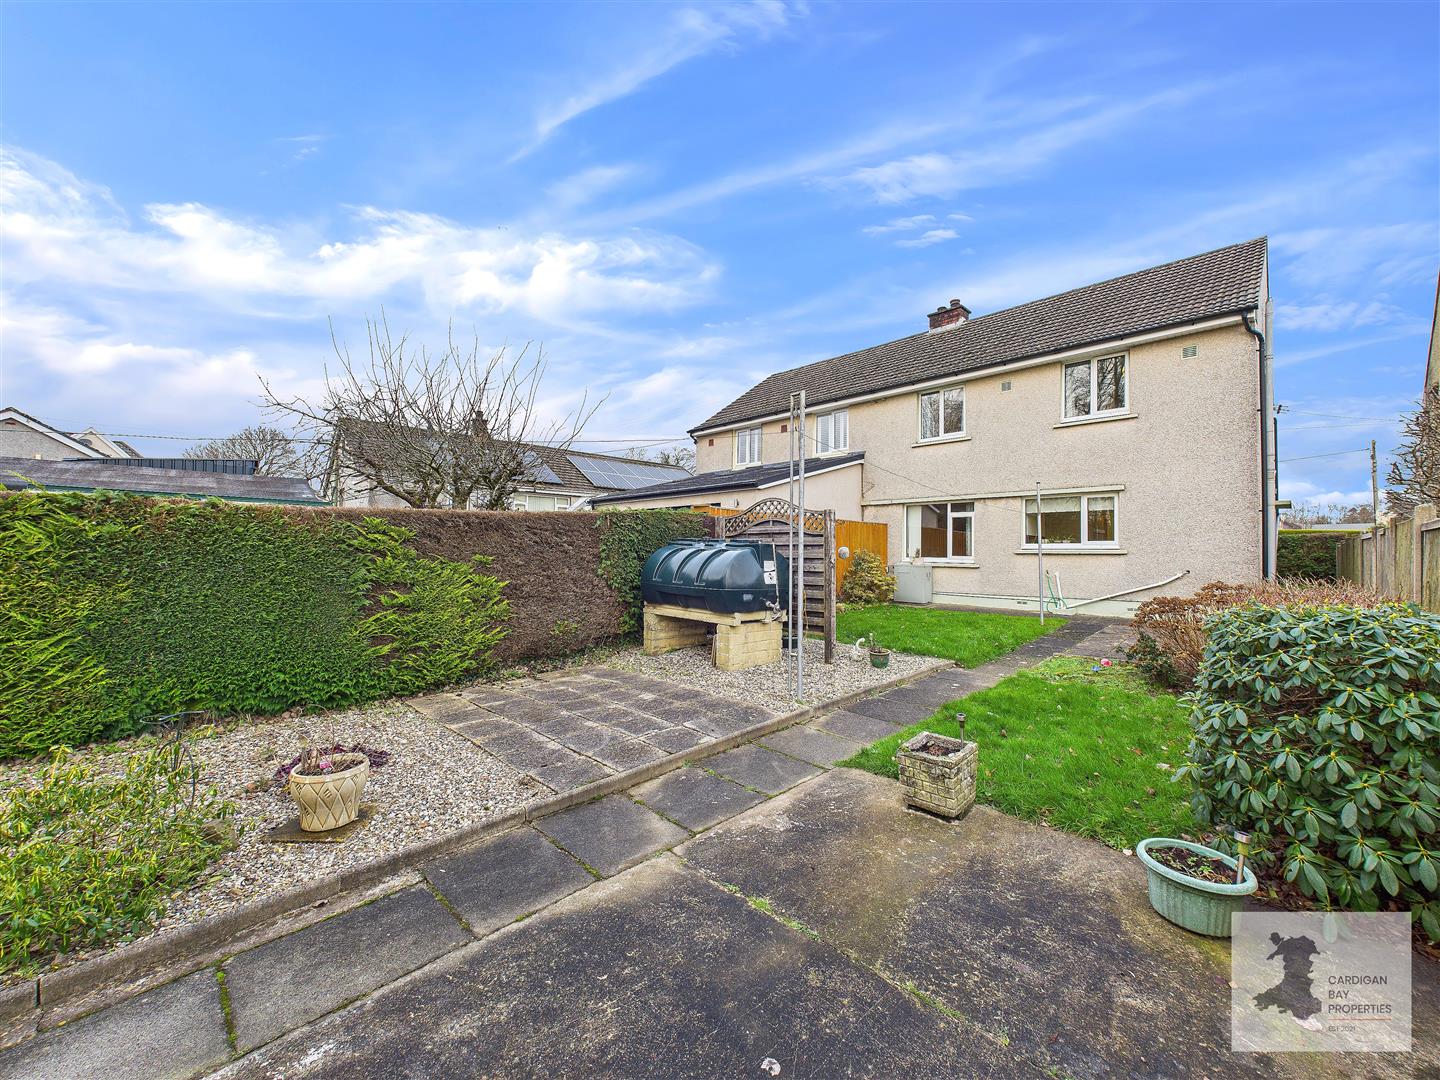
This ex local authority semi-detached house sits in the well-established village of Llechryd, just a short distance from Cardigan town, and offers a practical layout with plenty of scope for updating over time if desired. It’s the sort of house that has clearly been cared for, but also leaves room to make changes at a comfortable pace rather than all at once.

To the front, a gated entrance from the pavement opens into a fully enclosed garden, with lawned areas either side of a path leading to the front door. Fenced and walled boundaries provide a good sense of separation from the road, and a pathway continues down the left-hand side of the house, giving access to the rear garden and the side hallway.

The front door opens into a useful porch, which in turn leads into the main hallway. From here there is under-stairs storage, stairs rising to the first floor, and doors into both the living space and the kitchen. The lounge/diner is a well-proportioned room with a clear division between living and dining areas. To the front of the house, the lounge area features a fireplace with an electric fire and a window overlooking the front garden. To the rear, there is space for a dining table, with a window looking out across the garden, and a door that connects through to the kitchen.

The kitchen is fitted with a range of base units and a wall-mounted cupboard, along with a stainless-steel sink and drainer. There is space for a freestanding electric cooker, plumbing for a washing machine, and room for an under-counter fridge.

More Details

3 Bed House - Semi-Detached 
For Sale

Penparc, Cardigan

Offers in the region of £325,000

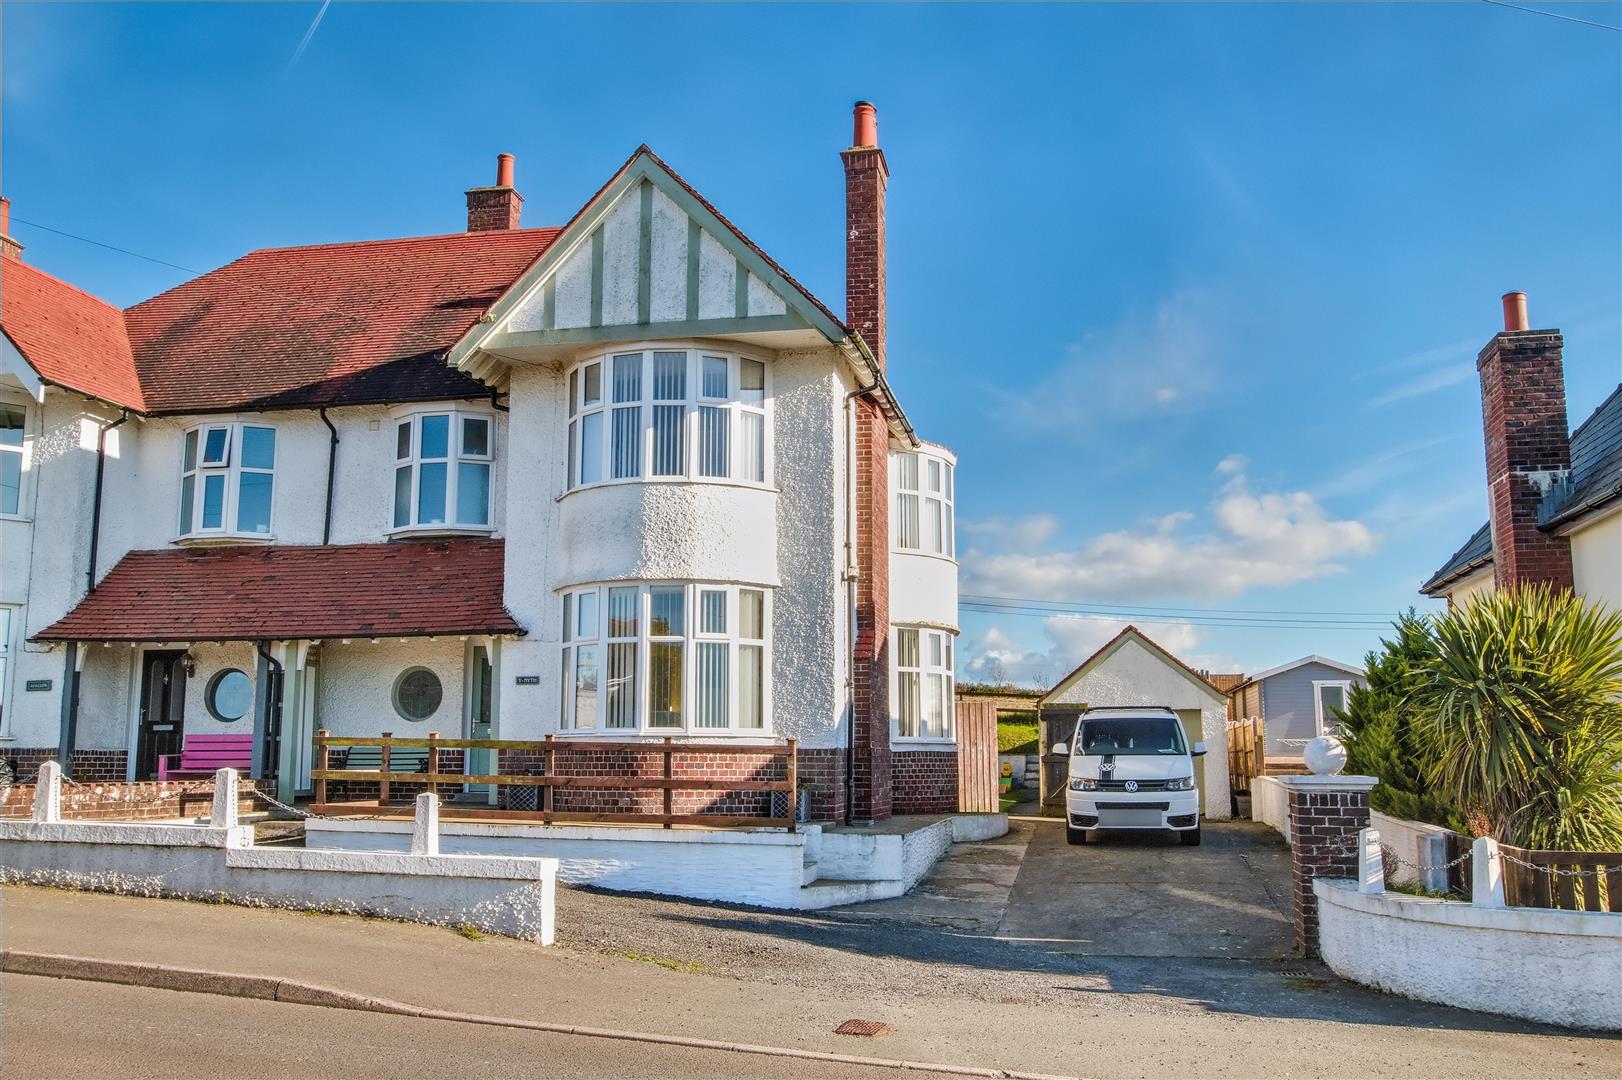
Looking for a period home with original character and sweeping views? This 1920s/30s style house combines parquet floors, stained glass and bow windows with outstanding outlooks across Crug Mawr and the Preseli Hills.

This striking 1920s/30s style home makes the most of its elevated position, with truly special views to the rear stretching across Crug Mawr and out towards the Preseli Hills, while to the front there are pretty outlooks over the village.


Set back from the A487, the house is reached via its own private driveway with space for three to four vehicles. A pathway and steps lead up to a canopied veranda with a tiled floor, giving access into the porch. The porch retains its original stained-glass walls and door, a character feature that sets the tone for the rest of the property.

The hallway showcases original parquet flooring, continued into both the lounge and dining room. High ceilings and generous proportions run throughout the house, and there is a wood-panelled understairs cupboard, the original stained-glass circular window to the front, and stairs to the first floor.

The lounge sits to the front, centred around a fireplace with wood burning stove on a slate hearth, and a bow window providing light and outlook across the village. The dining room offers plenty of space for a family table and enjoys its own bow window to the side.

The kitchen is fitted with matching wall and base units, 1.5 sink with drainer, and a freestanding Flavel Milano 100 range cooker with double ovens and five-ring hob. From here an opening flows into the utility room, with further storage, plumbing for appliances, a door out to the rear garden and decked patio, and the oil-fired, Worcester combi boiler which was replaced in 2025. A ground floor WC with wash basin completes this level.

More Details

3 Bed Land - Small Holding 
For Sale

Glynarthen, Llandysul

Offers in the region of £670,000

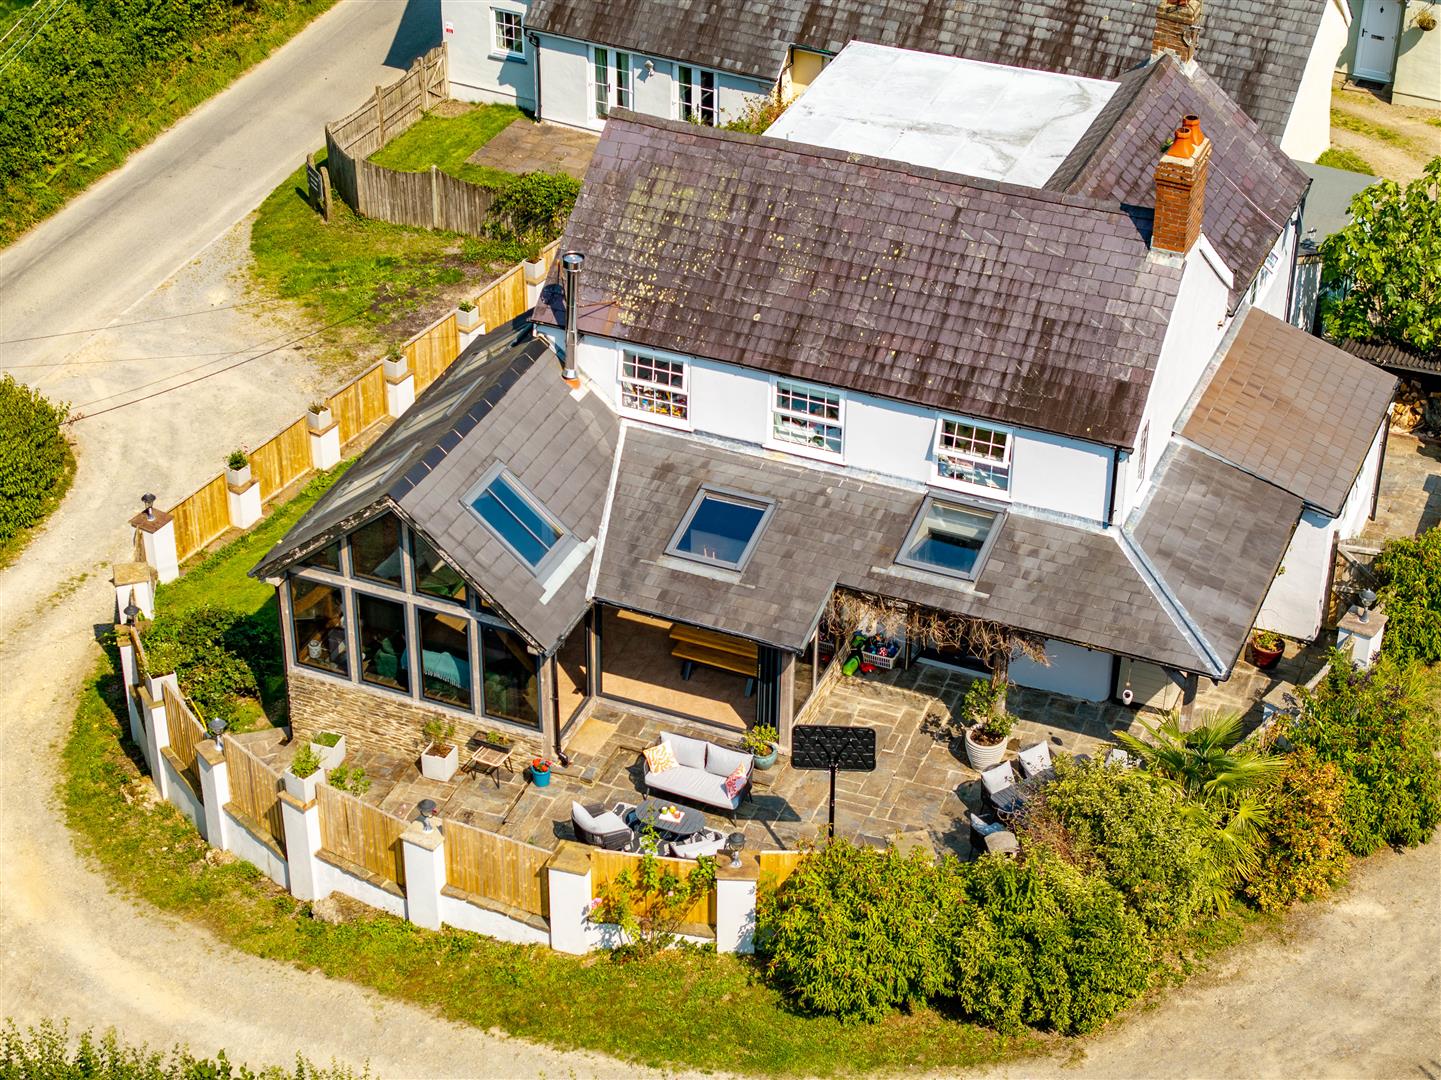
Nestled in the charming village of Glynarthen, Llandysul, this small holding with approx. 9.4 acres, this property is a true gem waiting to be discovered. Boasting three reception rooms, three bedrooms, and three bathrooms, this traditional farmhouse exudes character and warmth with stunning, far-reaching countryside views.

Glynarthen is a small village set in pretty open countryside with an active chapel and vestry. Situated approx 10 miles from the popular market town of Cardigan and approx 8 miles from Newcastle Emlyn, both of which offer a wide range of local amenities, attractions and schools. Glynarthen is also within easy driving distance of the stunning sandy beaches of Aberporth and the coastline of Cardigan Bay, West Wales.

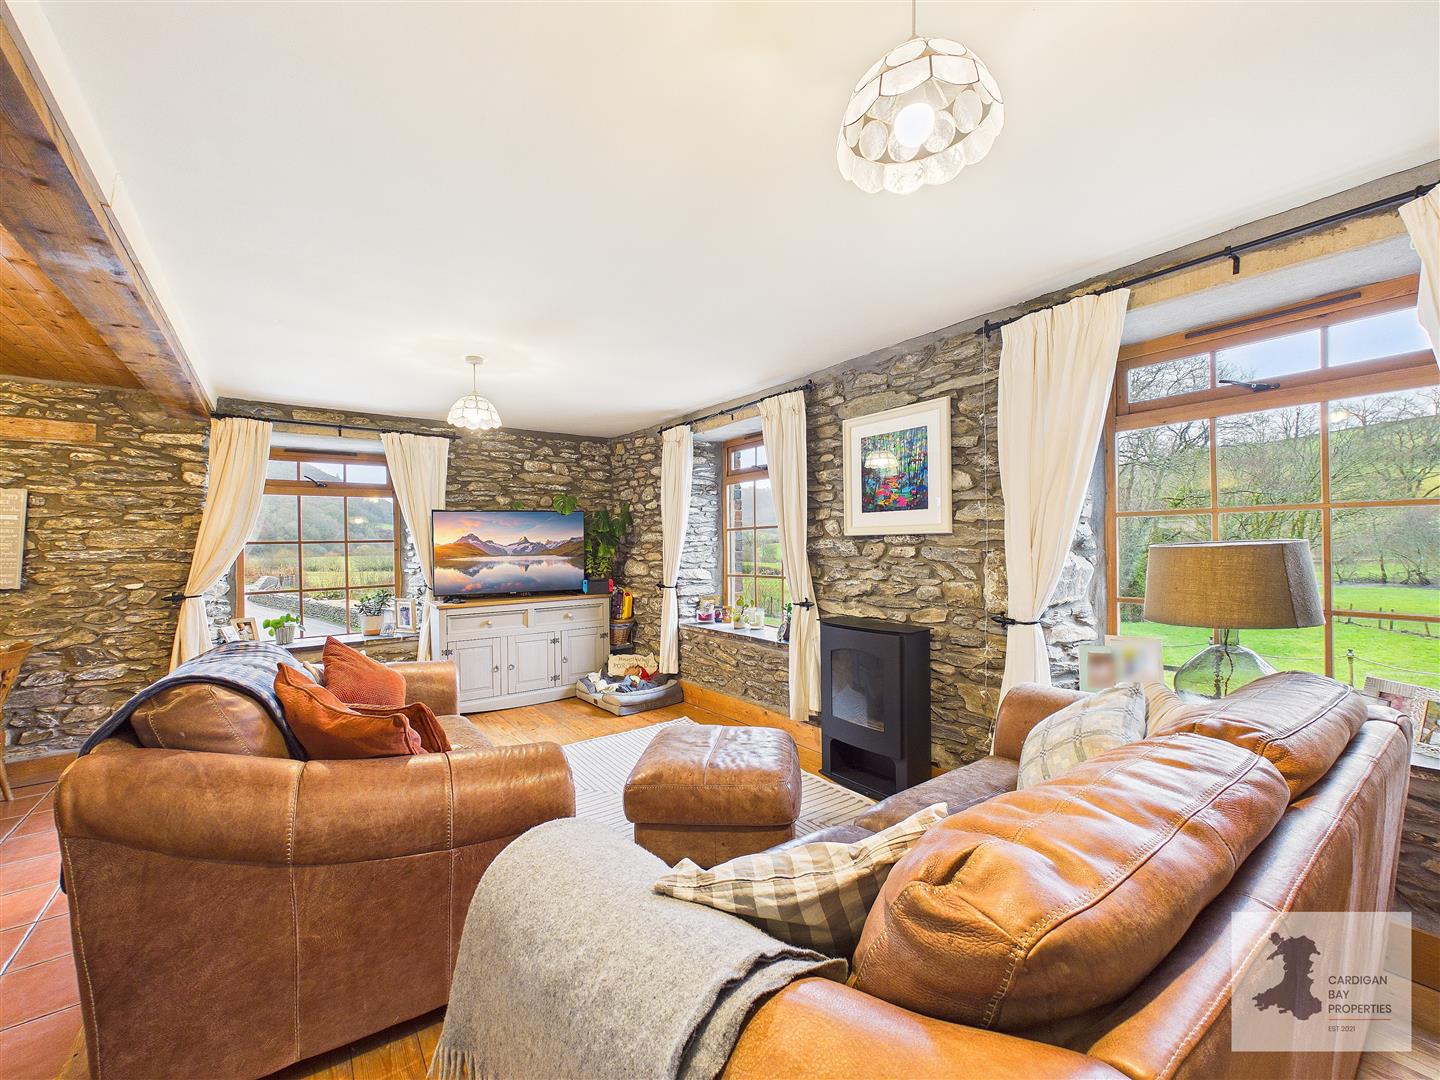
Step inside to find original features that will take your breath away – from the elegant parquet flooring in the dining room to the rugged beauty of exposed stone walls in the lounge.

From the main hall, stairs access the first floor and doors go through to the lounge on one side and the kitchen/breakfast room on the other. The lounge is partially divided into two spaces with and archway, a door leading into the dining room, and an opening into the study, the wood burning stove sits within the inglenook fireplace on a slate hearth, perfect for those colder winter evenings, and the attached study is a useful space for home workers, with exposed beams and stone walls.

The kitchen/breakfast room is fitted with matching wall and base units, a wine chiller, gas hob with an extractor over, eye level oven and grill, built in fridge and a sink with drainer.

A door leads to the utility room, with a stable door out to the side of the property, and fitted with wall & base units, sink, space and plumbing for a washing machine, a built-in dishwasher, and housing the Grant combi oil boiler which serves the hot water and central heating.

More Details

1 Bed House - End Terrace 
SSTC

St. Dogmaels, Cardigan

Offers in the region of £230,000

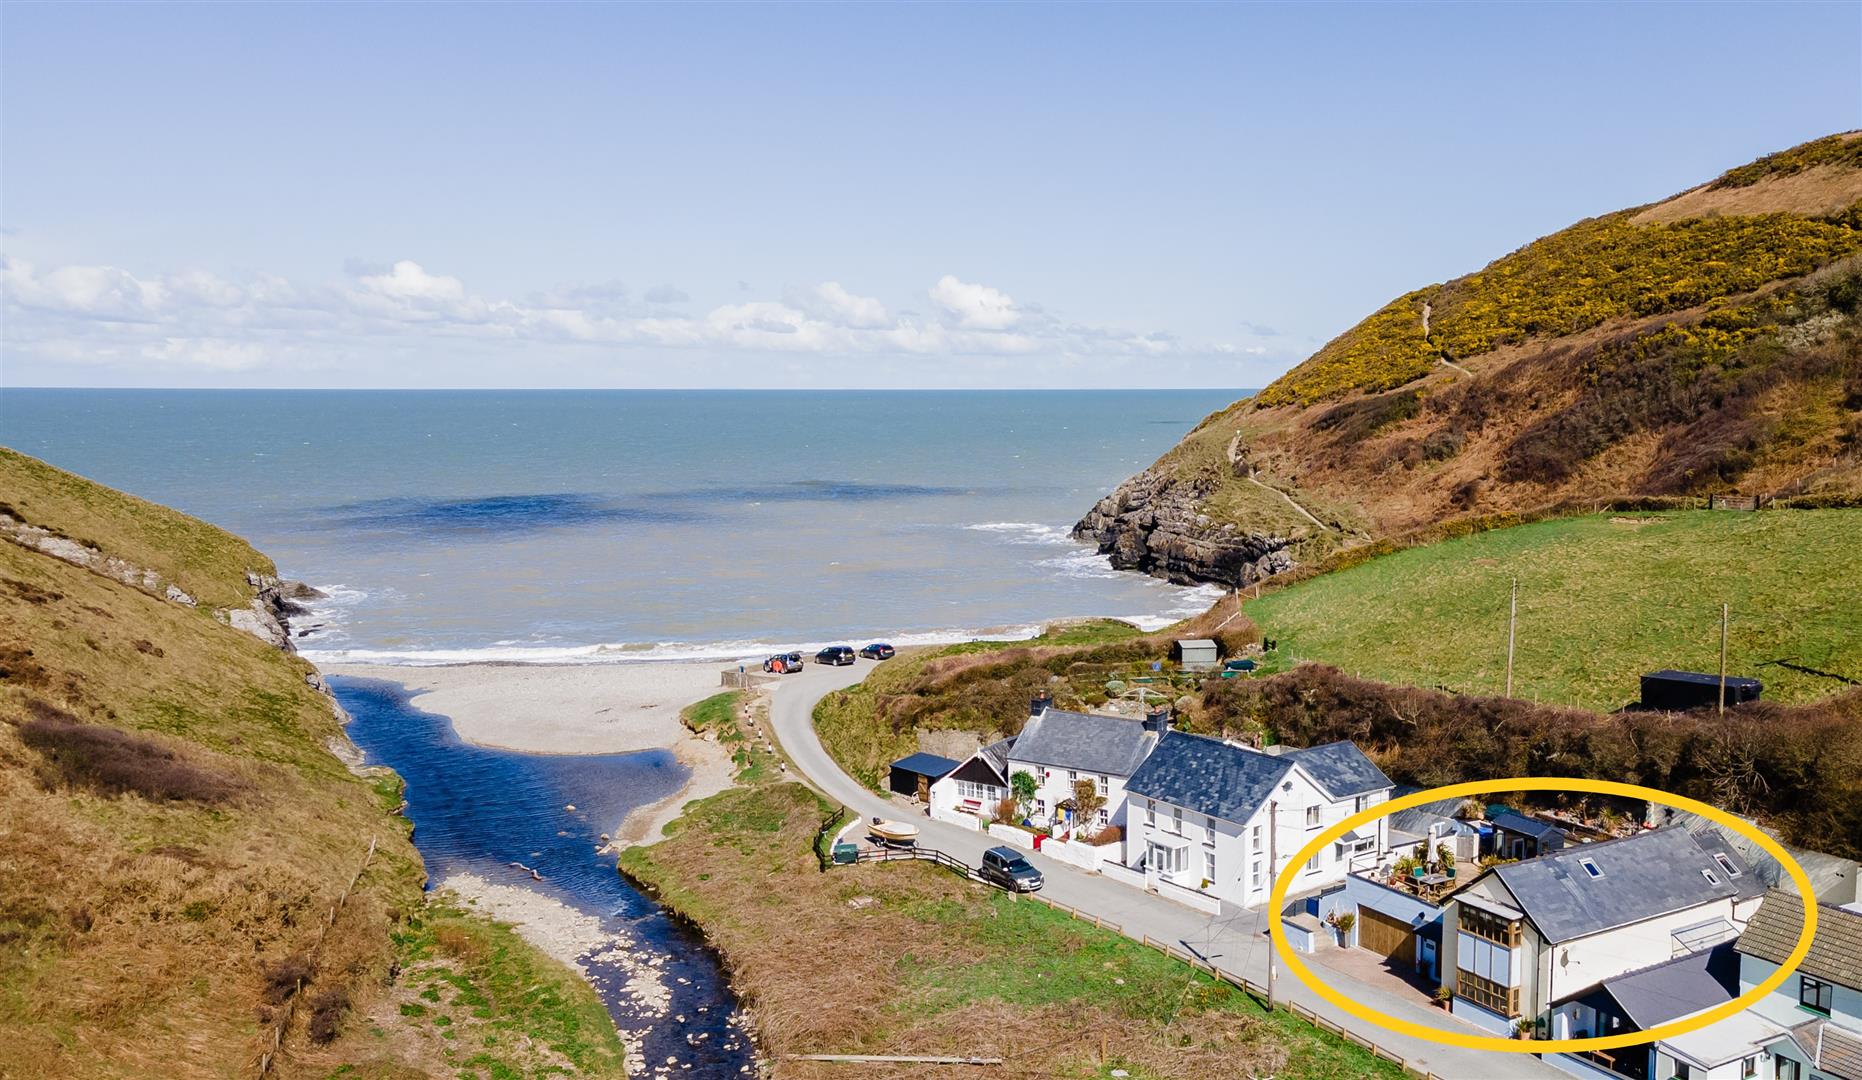
Looking for a characterful waterfront cottage with elevated views over the River Teifi and a layout designed to make the most of its setting? Cormorant Cottage offers an upside-down arrangement, parking, optional extra garden land and an exceptional position close to St Dogmaels, Poppit Sands and Cardigan Bay in West Wales.

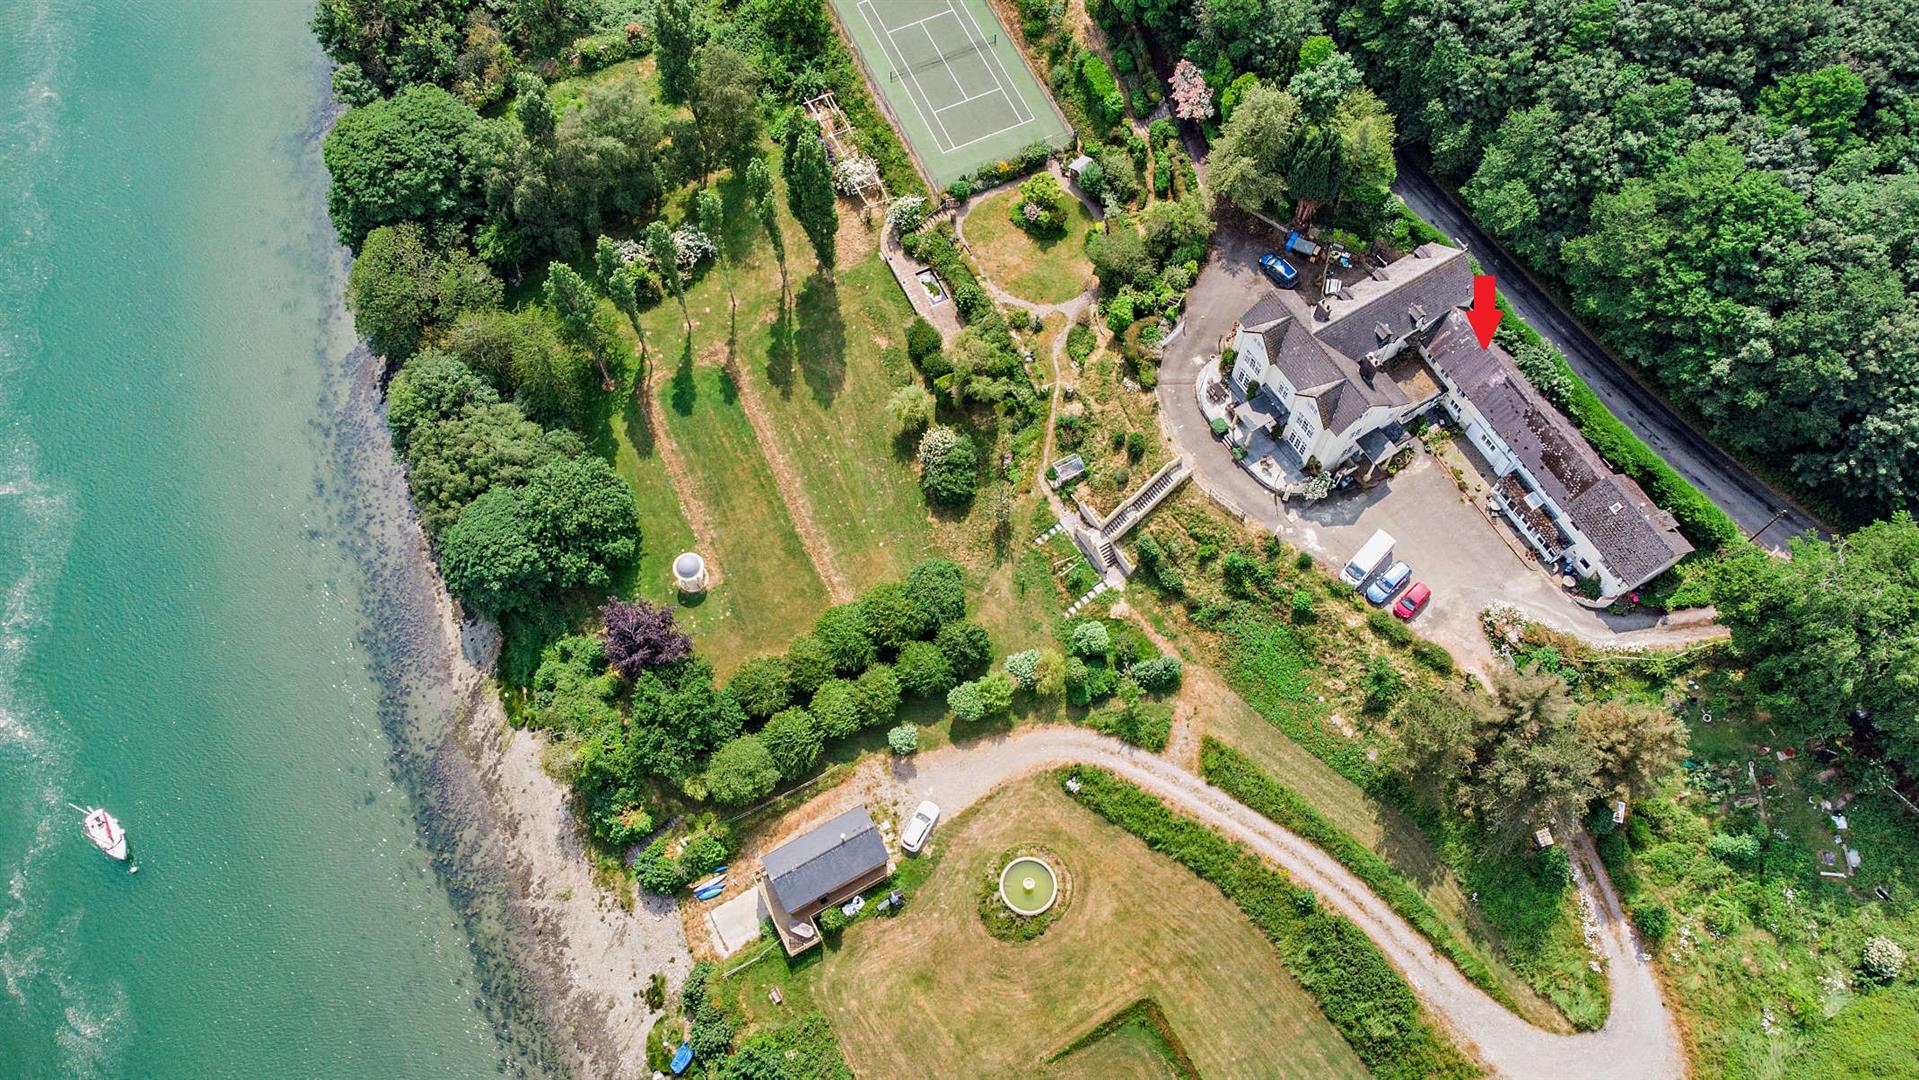
Cormorant Cottage forms part of what was once a substantial waterfront estate occupying a remarkable position between St Dogmaels and Poppit, with the River Teifi curving around the peninsula below. Historically owned by shipowners and sea captains, the estate house sat perfectly placed to watch vessels heading out towards Europe and the Americas, and that strong maritime connection is still very much part of the atmosphere here.

Now one of five original properties within the estate, Cormorant Cottage sits as an end-of-terrace home and enjoys a slightly elevated position with open views across the estuary. The design makes clever use of its setting, arranged as an upside-down house so that the main living space takes full advantage of the outlook across the water towards Cardigan Bay.

The ground floor begins with a useful entrance porch leading into the reception hall, where there is space for coats and everyday storage. Just off the hall is a cloakroom with WC, shelving and space and plumbing for a washing machine, keeping practicalities neatly tucked away. The double bedroom is also on this level, a comfortable room with a built-in walk-in wardrobe and a window looking out towards the river. Accessed externally is a useful storage room which houses the oil-fired boiler and provides further space for outdoor/beach equipment.

More Details

2 Bed House - Mid Terrace 
For Sale

St. Dogmaels, Cardigan

Offers in the region of £170,000

Looking for a character cottage with estuary views in a historic waterfront setting? Curlew Cottage offers two double bedrooms, a courtyard seating area and scope to improve, all within easy reach of Poppit Sands, St Dogmaels and Cardigan in West Wales.

Originally forming part of a much larger waterfront estate stretching between St Dogmaels and Poppit, Curlew Cottage sits within a fascinating and well-documented corner of Cardigan Bay. The estate was once owned by a succession of shipowners and sea captains, with the main house positioned to overlook the River Teifi as vessels departed for Europe and the Americas. Today, that historic setting still defines the appeal of this location, with the river curving gently around the peninsula below.

The original estate comprised five properties, including Curlew Cottage, which is attached to the side of Glanteifi House and the rear of Mallards House. Two other cottages to the side of Curlew Cottage are currently used as a holiday lets, highlighting the flexibility and mixed use within this small waterfront grouping.

Curlew Cottage itself offers a cosy and very improvable home, ideal for buyers looking for a manageable project in a genuinely special position.

On the ground floor, an entrance porch opens into a spacious lounge/dining room, with windows taking in views over the Teifi estuary. This room forms the heart of the cottage and includes the staircase to the first floor, with useful understairs cupboard, housing the oil-fired boiler. An archway leads through to the kitchen, fitted with base and wall units, sink with drainer and space for an oven. The kitchen would benefit from upgrading but provides a workable footprint for improvement.

More Details

4 Bed Country House 
For Sale

St. Dogmaels, Cardigan

Offers in the region of £350,000

Looking for a character home with flexible living space and a great outlook towards the Teifi estuary? Mallards House offers three floors of accommodation, a private driveway, an orchard with river access plus a tennis court all within just over 0.6 acres, in a popular West Wales coastal setting on the outskirts of the community-spirited estuary village of St Dogmaels in Pembrokeshire.

This house forms the west wing of what was once a substantial waterfront estate overlooking the Teifi estuary in West Wales. Originally part of Glanteifi House this section of the building has since been separated to create a home with its own driveway, orchard area bordering the river, tennis court and a feeling of independence while still retaining the charm and character of the original mid-19th-century structure. Its south-facing position and elevated outlook gives the house a lovely sense of openness, with glimpses through the trees towards the estuary and the countryside beyond.

The ground floor begins with a welcoming hall, with stairs up to the first floor, a WC (with wash hand basin) under the stairs, and a door leading into a generous living room. The living room is a comfortable space with tall windows and plenty of room for seating and dining areas. A step up and door from the living room leads into the kitchen, with matching wall and base units, space and plumbing for a dishwasher and washing machine, the oil-fired boiler, sink with drainer, and electric oven and a door that opens directly out onto the enclosed front yard, making it a practical arrangement for everyday life.

More Details

6 Bed Country House 
For Sale

St. Dogmaels, Cardigan

Offers in the region of £725,000

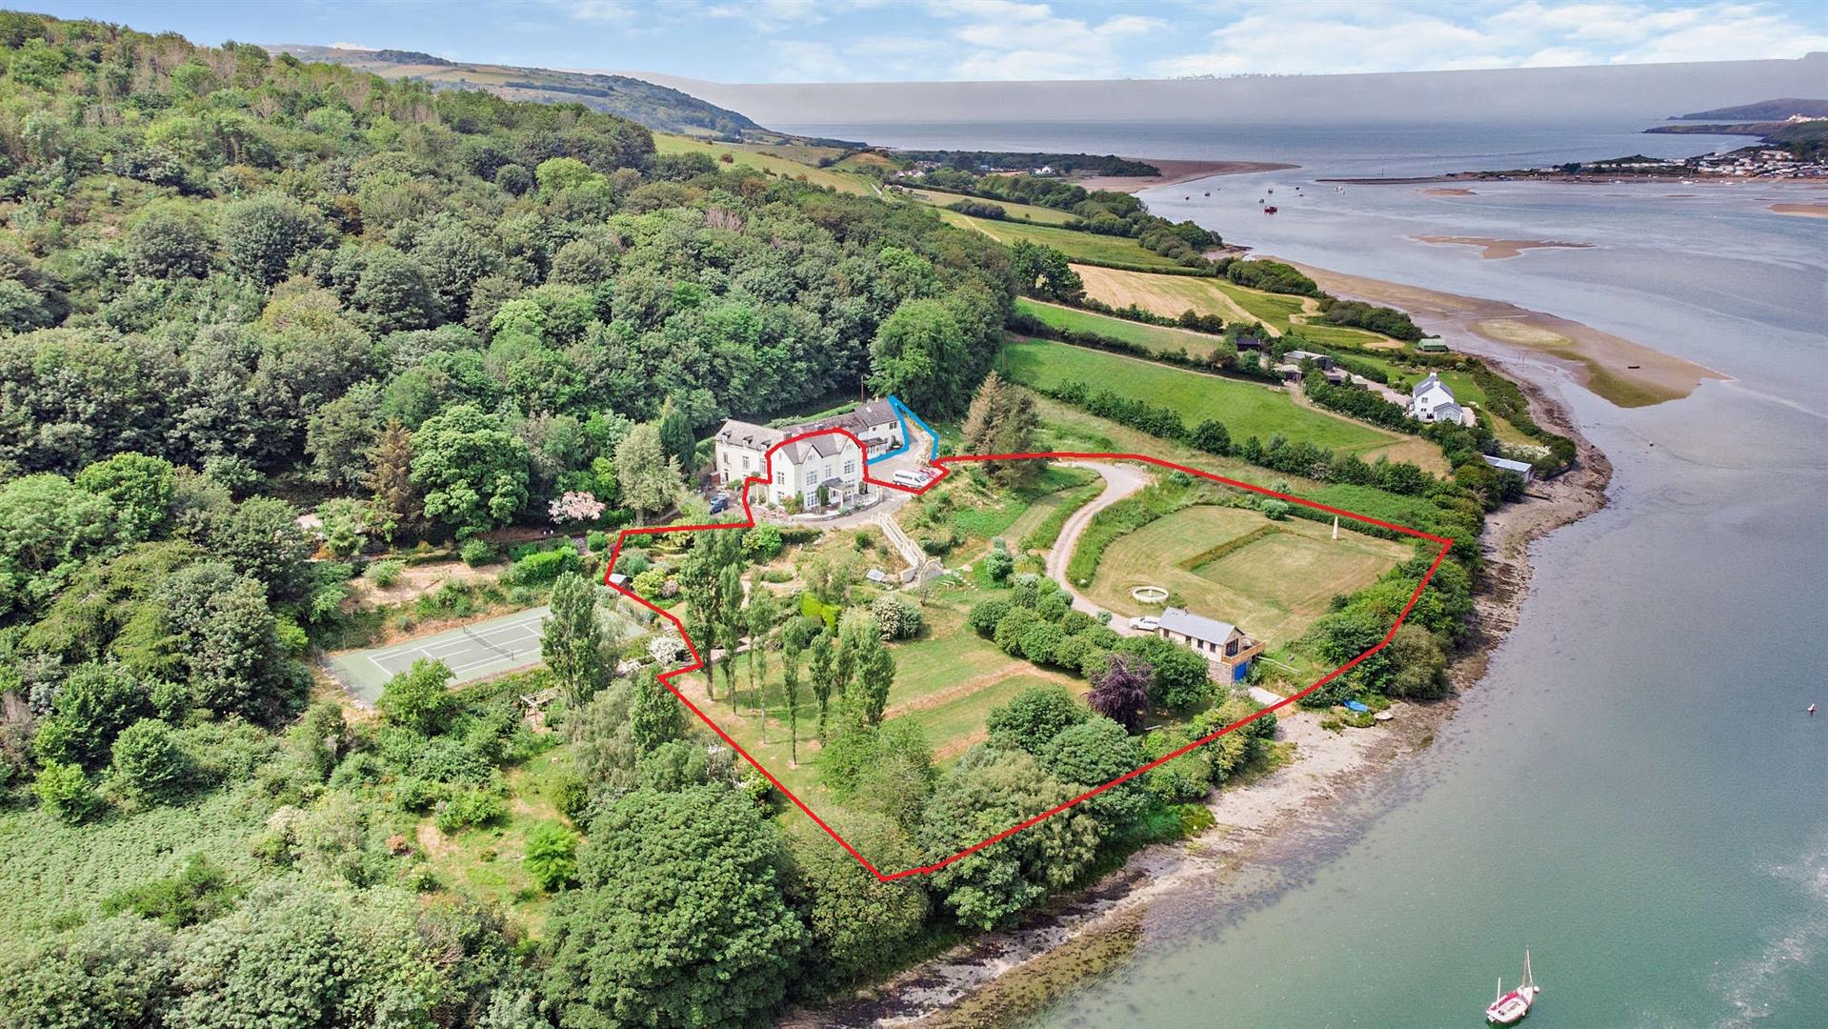
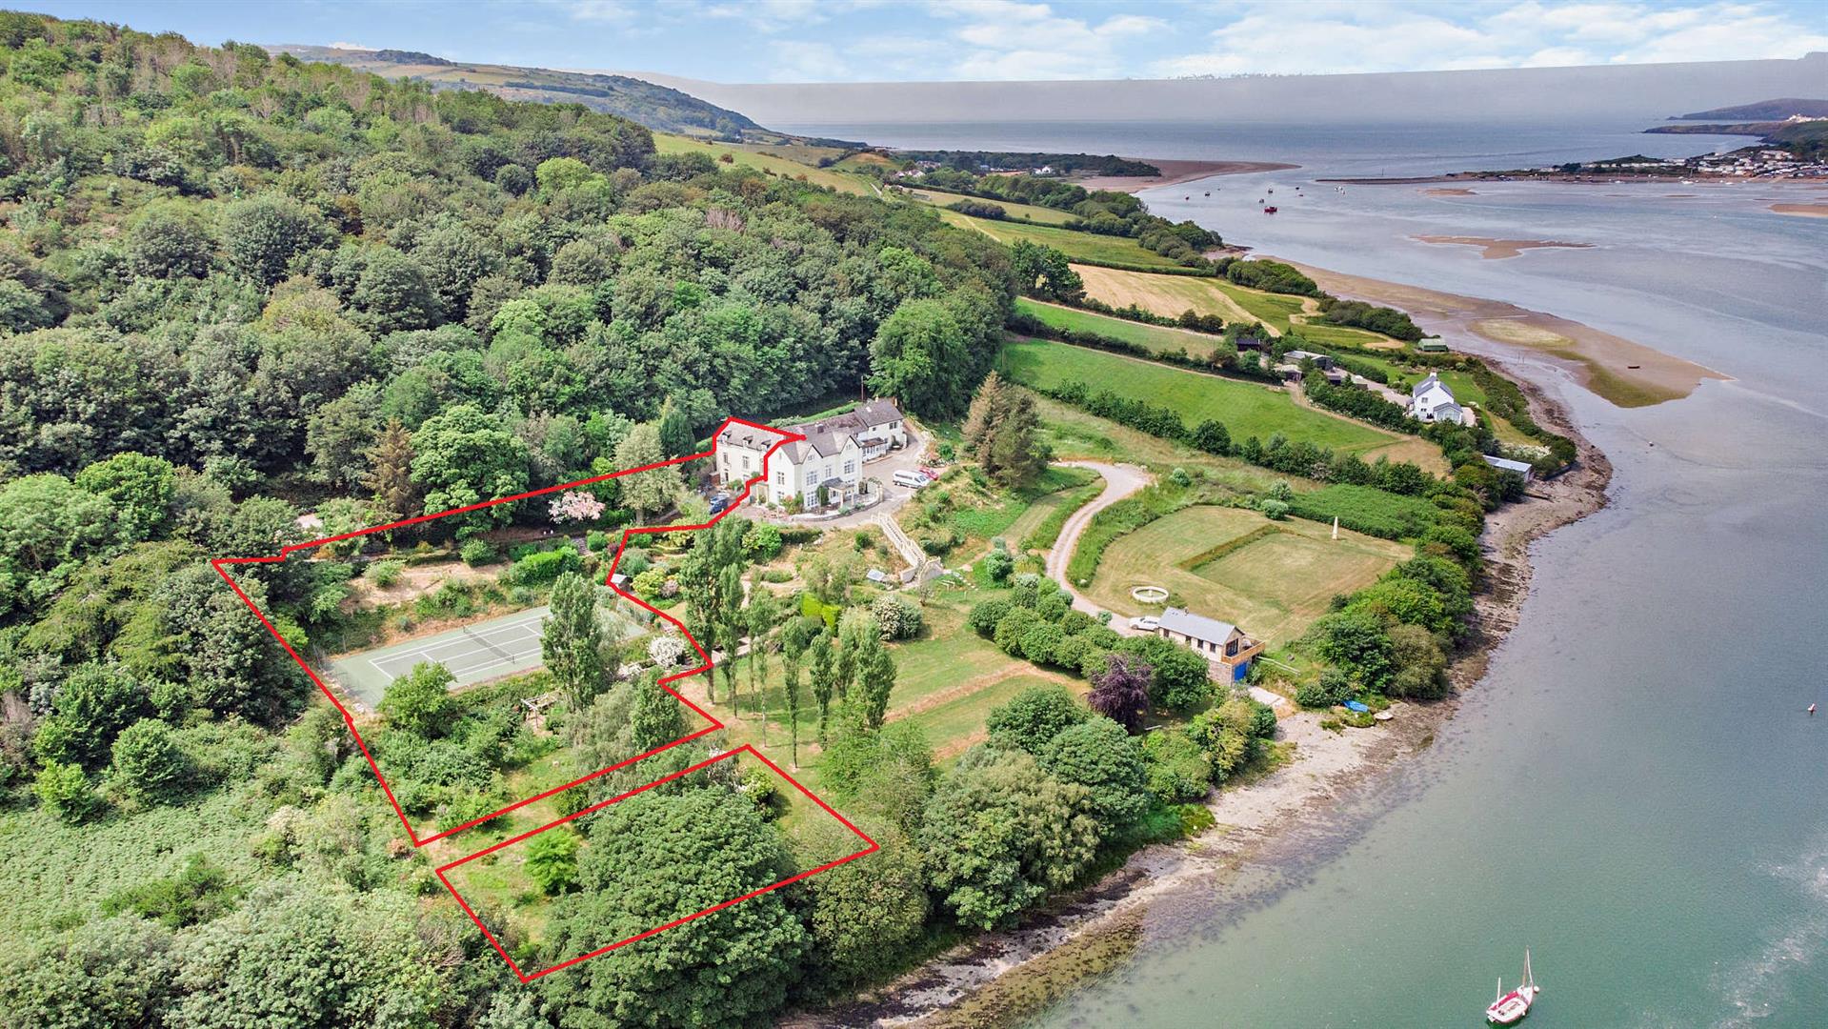
Looking for a coastal home rich in maritime history with direct estuary access? This stunning home combines a grand six-bedroom period house, sitting in around 2.37 acres including landscaped grounds and a stunning boat house with mooring, all set on a beautiful stretch of the River Teifi near Cardigan Bay, sitting in a remarkable position on the Teifi estuary, shaped by a long connection with West Wales’s maritime past.

Originally part of an estate that once stretched between St Dogmaels and Poppit, the house was occupied by shipowners and sea captains who chose the site for its commanding outlook across the water. From here, they watched vessels set off towards Europe and the Americas, following the curve of the river as it opens out towards Cardigan Bay and the sea at Gwbert. The landscape and the water remain at the heart of this coastal home, giving the property a timeless sense of place.

The house itself is a substantial double-fronted six-bedroom period property set over three floors, thought to date to the mid-1800s, and carries that blend of grandeur and warmth often found in homes shaped over generations. The portico entrance leads into a wide reception hall where original proportions and character features hint at the building’s past. There is a useful cloakroom, stairs to the first floor and doors to the main rooms. To one side is a large double-aspect sitting room with a fireplace and French doors opening to the sun terrace, creating a relaxed connection between indoors and the riverside gardens. Alongside sits the dining room, another generous space with views across the water and its own French doors leading outside.

At the rear, the kitchen and breakfast room has the scale needed for day-to-day living, fitted with cabinetry, double oven, hob and extractor, as well as room for informal dining. The adjoining utility/side porch links neatly with the outside space and parking area.

More Details

3 Bed House - Detached 
SSTC

Llangoedmor, Cardigan

Offers in the region of £379,000

*No Onward Chain* Looking for a classic red brick home with real presence, generous parking and flexible extra space? This beautifully modernised property offers well-balanced living accommodation, a separate overflow accommodation, and thoughtfully arranged gardens, all in a sought-after part of Cardigan Bay in West Wales.

This iconic red brick home makes an immediate impression, with its traditional veranda, stone boundary wall and cast iron railings framing the approach. The property has been carefully modernised while retaining its character, creating a home that feels practical, comfortable and well thought through — with the added bonus of genuinely useful extra overflow accommodation.

The front door opens into the hallway, where stairs rise to the first floor and doors lead through to the principal ground-floor rooms. The lounge is a good-sized, comfortable space benefiting from a log burner with an exposed brick chimney breast, which suits the style of the house perfectly.

To the rear, a further reception room is currently used as a home office. This is a flexible room with plenty of natural light and a connecting door through to the lounge, making it ideal as a snug, playroom or second sitting room depending on needs.

The kitchen/diner is very much the heart of the house. It is fitted with a range of base and wall units, includes space for a fridge/freezer, an integral dishwasher, and features a Rangemaster gas and electric range. A log burner set by the dining area, with a slate mantel and hearth, adds warmth and character without dominating the room. From here, doors lead into the rear sun room and back into the front hallway, which helps the layout flow nicely.

More Details

2 Bed House - Detached 
For Sale

Llangrannog, Llandysul

Offers in the region of £750,000

Looking for a striking, ultra-modern home with breathtaking coastal views? This beautifully crafted, thermally efficient property offers contemporary living in a stunning countryside setting, just moments from the West Wales coast.

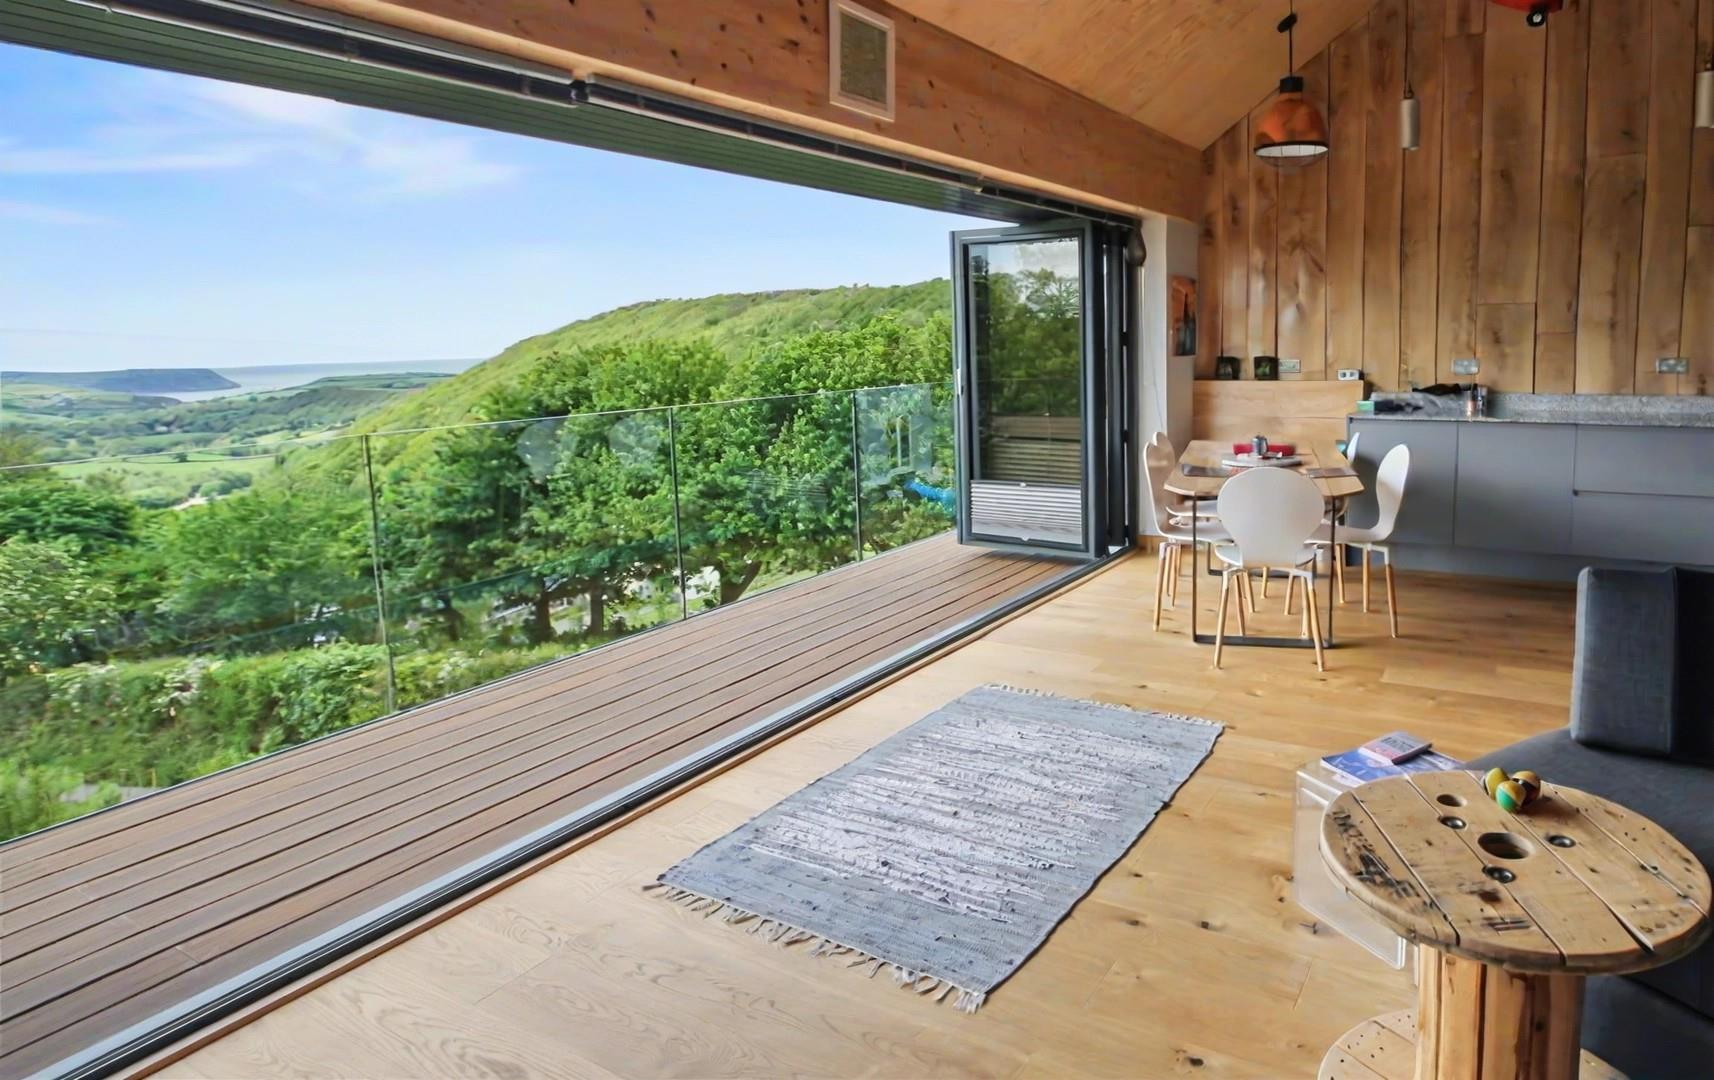
This exceptional detached home blends cutting-edge design with sustainability, offering a rare chance to enjoy modern living in the heart of rural Cardigan Bay. Thoughtfully positioned to take full advantage of its remarkable setting, the house enjoys panoramic views over the Penmorfa valley, stretching towards the coast at Aberporth. Sitting in approximately 0.35 acres, the property is accessed via a gated driveway leading to ample parking and an attached garage.

The design embraces an upside-down layout, ensuring the main living space enjoys the best of the views. The ground floor features a welcoming entrance hall with bespoke Olive Ash wall panelling and a locally sourced staircase. To one side, a cleverly integrated storage area with mirrored polished steel sliding doors houses space and plumbing for a washing machine. The inner hall features a fitted Ash desk and leads to the bedrooms and main bathroom.

The master bedroom is a truly impressive space, opening onto a balcony that showcases the far-reaching sea views. A walk-in wardrobe with pull-down hanging rails and built-in shelving adds to the practicality of the room. The en-suite bathroom is beautifully finished and also offers direct access to the balcony, allowing for a seamless indoor-outdoor connection. A second bedroom benefits from a fitted wardrobe and enjoys scenic views to the side, while a stylish family shower room completes the ground floor. Underfoot, the entire level is laid with polished concrete flooring made from recycled green glass, with underfloor heating for added comfort.

More Details

Commercial 
For Sale

St. Mary Street, Cardigan

Offers in the region of £220,000

A stunning, landmark building, in part of Cardigan’s Historic Quarter full of original character, situated in a vibrant part of the increasingly popular market town of Cardigan, offering a unique owner/occupier opportunity, this is a fantastic chance to purchase a freehold retail shop unit with a 1-bedroom flat above. The building is mixed-use with a shop-fronted commercial unit on the ground floor and a 1 bedroom residential flat on the first floor, with gorgeous views over the rear gardens of Cardigan Castle. The entire property is Grade II Listed and is just off the high street and lends itself well to either being kept as a mixed residential/commercial property, or, subject to planning and listed building permission, being converted into a beautiful townhouse.

The flat is accessed independently of the retail space so this can be leased out separately to the retail area, and the flat has been let out on long let in the past and has also been a successful, well-established holiday let, making this a very versatile property in a stunning location.

The commercial space has a current rateable value of £4,100 (although the current owner qualifies for small business rates relief, new owners will need to apply). And the top floor residential, 1 bedroom flat previously been let on both long term and holiday let use.

The town has all local amenities on offer, such as an integrated care centre, a primary and secondary school, shops, supermarkets, cafes, restaurants, pubs, a theatre and so much more. And all within easy driving distance of the west Wales coast of Cardigan Bay and its many pretty, sandy beaches.

Access is off the pavement from the street in front of the building up two slate steps into the vestibule. Doors from here go into the retail space, and another door gives access, via stairs, to the flat above.

More Details

3 Bed Bungalow - Detached 
For Sale

Penparc, Cardigan

Offers in the region of £320,000

Looking for a three-bedroom detached bungalow in a friendly village setting close to Cardigan? This well-laid-out home offers comfortable living space, private parking, a detached garage, mature gardens, and lovely views – all with plenty of potential to modernise to individual taste.

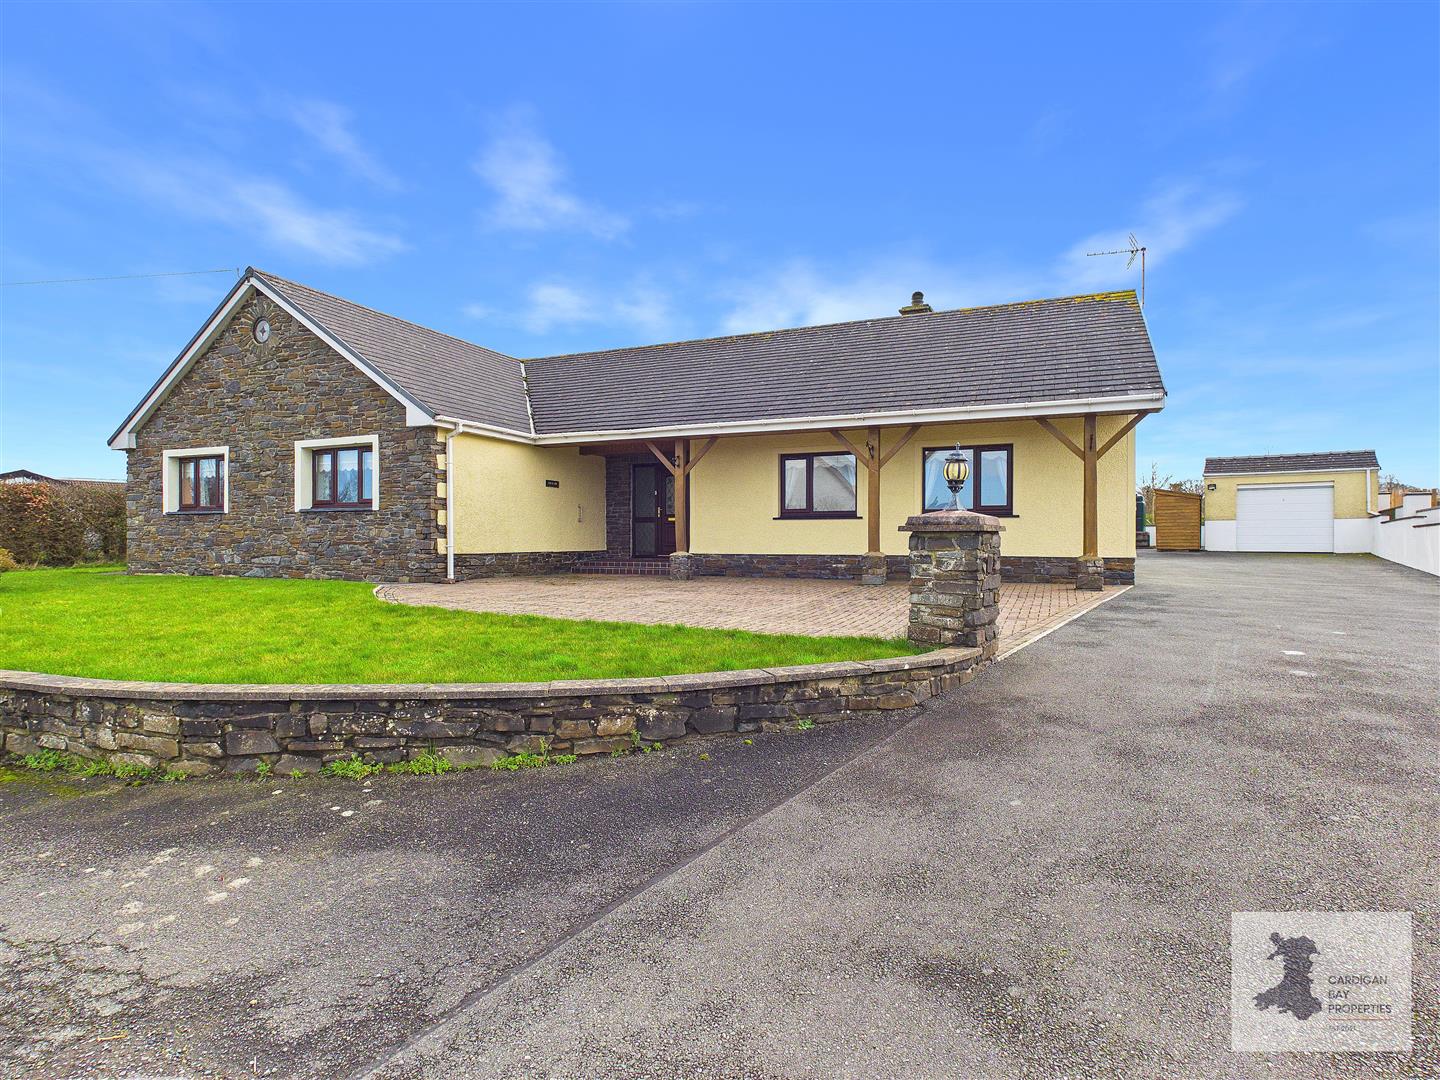
A spacious three-bedroom detached bungalow, set within the popular village of Penparc, just a short distance from Cardigan town. This property offers plenty of potential for anyone looking to update and make it their own, while already providing a comfortable layout, practical living spaces, and some lovely views of the surrounding area.

At the front, a private tarmacked driveway provides parking for up to four cars and leads to a detached garage. The front garden has a mix of gravelled and paved areas, edged with mature shrubs that give a nice sense of greenery without demanding too much upkeep.

Through the sliding glass doors is the porch area – a bright glass-fronted space that works well as a small seating area or a spot for growing potted plants. It’s a nice transition into the main hallway, which has attractive L-shaped parquet flooring that sets a warm tone as soon as one enters the home.

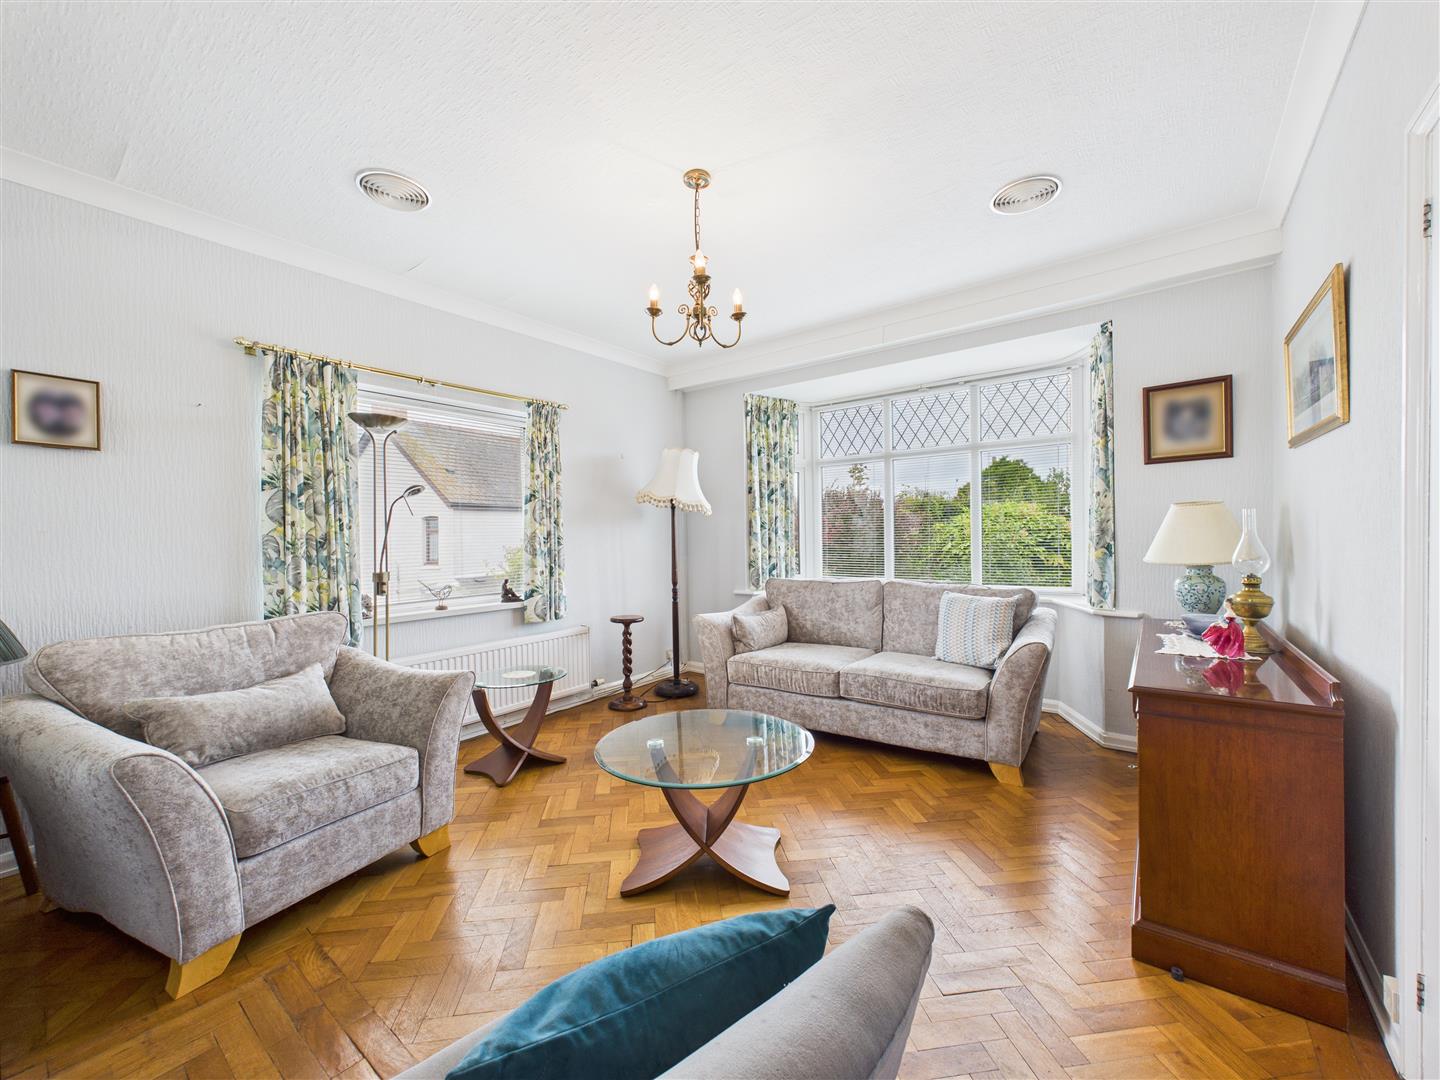
To the right, the lounge continues the parquet theme and centres around a feature fireplace with decorative mirrors on either side. The room enjoys natural light from both a bay window at the front and an additional side window, giving it a comfortable and homely feel.

Moving back into the hallway, the kitchen sits to the rear of the bungalow. It’s fitted with a range of base and wall units, and the layout makes good use of the available space. There’s room for a dining table, along with space and plumbing for a dishwasher and a freestanding electric cooker.

More Details

3 Bed House - Detached 
For Sale

Ebenezer Street, Newcastle Emlyn

Offers in the region of £340,000

A traditional three-bedroom detached house sitting within easy reach of Newcastle Emlyn town, this property blends character features with the scope to adapt and modernise. The house offers well-laid-out accommodation over three floors, along with useful outside space including a garage, workshop and summer house.

The property opens into a small vestibule where the original half-tiled walls and mosaic flooring give a nod to its period origins. A glazed door leads through to the main hall, which links the principal ground floor rooms.

At the front of the house lies a comfortable living room featuring a fire surround with inset coal-effect electric fire. The room benefits from a front-facing window that draws in plenty of daylight and a radiator providing warmth during cooler months. Next door, the dining room offers another pleasant reception area, again with a front aspect window and an attractive wooden fire surround set against a marble hearth and backing. It makes for a straightforward space to share meals or to use as a flexible second sitting area.
Towards the rear of the property sits the kitchen and breakfast area, fitted with a good range of wall and base units under a complementary worktop. A 1.5 bowl stainless steel sink and drainer, electric hob, oven and extractor fan are all in place, together with tiled flooring and space for a dining table. The practical layout works well for everyday cooking and social use, and a uPVC door opens directly to the rear garden.

Adjoining the kitchen, a snug offers another relaxed sitting space. With a window overlooking the garden, a radiator, and a traditional fire surround, it’s an area that could be enjoyed as a small lounge or perhaps a study. Beyond, the rear porch provides access to the garden and connects to the utility room. This useful space has base units, plumbing for a washing machine, a stainless steel sink, and houses the Worcester oil-fired central heating boiler.

More Details

2 Bed Bungalow - Detached 
For Sale

Bowls Road, Blaenporth, Cardigan

Offers in the region of £300,000

Looking for a home with flexible living space and beautifully landscaped gardens? This property offers well-presented interiors, two double bedrooms, a garage, and a garden with a greenhouse, a summer house, and multiple small workshops

This well-cared-for home offers a practical and flexible layout, with a balance of modern touches and comfortable living spaces. The kitchen is light and functional, fitted with wall and base units, a 1.5 drainer sink, space for a gas oven and hob, and plumbing for white goods. Two windows and a part-glazed door bring in natural light, making this a pleasant and workable area at the heart of the home.

The dining room, with oak flooring, built-in cupboards, and an LPG fire with stone and tiled surround, is a versatile space that can serve both as a family dining area and an additional living space. From here, the lounge provides a cosy setting, with a feature stone fireplace, fitted media unit, and an electric fire, making it ideal for relaxed evenings.

A central hallway links the accommodation together and leads to two double bedrooms, both with fitted wardrobes, along with a side porch that has been used as a home office or hobby room. The modern shower room includes a walk-in shower, vanity wash basin, WC, towel radiator, and tiled flooring.

Externally, the property has a great range of outbuildings. These include a garage with an electric door, two small workshops with power and lighting, a boiler room/store, and a separate WC, offering excellent storage and workspace options. The garden provides lawn, patio seating areas, pathways, mature planting, a greenhouse, and even a summer house. At the front, there is a tarmac driveway and a patio area for parking and easy access.

This is a home that combines comfortable interiors with excellent external features, set within West Wales where Cardigan Bay and its coastal charm are never far away.

More Details

3 Bed House - End Terrace 
For Sale

Fford Y Cwm, St. Dogmaels, Cardigan

Offers in the region of £250,000

Looking for a home with character and outstanding views in need of some modernisation? This three-bedroom house in St Dogmaels offers flexible accommodation, an attached garage, and an elevated rear garden with far-reaching outlooks across the Abbey ruins, the village, and countryside beyond.

Set in the sought-after village of St Dogmaels in Pembrokeshire, this end of terrace three-bedroom home offers a combination of practical living spaces and outstanding views over the historic Abbey ruins and the village below. With an attached garage, flexible accommodation and a generous rear garden set on elevated tiers, the property presents plenty of scope for a variety of lifestyles. The property is in need of modernising/updating in places which is the perfect opportunity to add your own touch.

Accessed from a narrow country lane, the front porch is ideal for storing boots and coats before entering the kitchen. The kitchen itself is fitted with modern wall and base units, an eye-level Bosch oven and grill, Millar gas hob with extractor, integrated Bosch dishwasher and fridge, a sink with drainer, and a breakfast bar. Steps lead down into the living room, which centres around a fireplace with gas fire and offers access to the utility room and front hall.

The front hall provides a useful under stairs cupboard, a door to the front of the house, and sliding door into a sitting room (currently used as a ground floor double bedroom.) This room, complete with fireplace and gas fire. The utility room has a sink, space and plumbing for a washing machine, a door leading out to a small outside area, and access through to both the attached garage and a rear WC. To the other side of the utility is an additional WC and a door leading to the steps which rise to the garden.

More Details

4 Bed House - Detached 
For Sale

St. Dogmaels, Cardigan

Offers in the region of £420,000

On the outskirts of the charming village of St Dogmaels sits a four-bedroom detached house, set within its own private gardens and offering a lifestyle that balances rural living with access to the coast. The setting is appealing, with Cardigan Bay just a short distance away and the wider landscapes of West Wales on the doorstep, making this property a strong choice for those looking to enjoy both countryside and coastline.

The house is approached via a gravelled driveway, wide enough to provide parking for up to four cars. At the end of the drive stands a detached garage, positioned conveniently for both vehicle storage and additional use. To the side, a decked seating area creates a usable outdoor space that connects well with the house. A pathway from the parking area leads to the back door, opening into the rear hallway.

From this hallway, there is direct access to the kitchen/diner, the separate utility room, and a ground floor w/c. The utility room is practical in layout, offering space and plumbing for both a washing machine and a tumble dryer. Wall and base units add to the functionality. The ground floor w/c is equipped with a toilet and sink, providing added convenience.

The kitchen and dining area run the full length of the house, making it a central hub for daily living. Fitted with a range of base and wall units, there is ample storage alongside the 1½ ceramic sink and drainer. Space and plumbing have been arranged for a dishwasher, leaving plenty of scope to personalise appliances. The dining end of this room is naturally lit through sliding doors that open out onto the side garden, creating a natural flow between indoor and outdoor living.

More Details

3 Bed House - Detached 
SSTC

Abercych, Boncath

£270,000

In the heart of Abercych, this three-bedroom split-level detached house brings together village living with open views across the Cych Valley. With its flexible layout, well-kept presentation and thoughtful outdoor spaces, the property has plenty to offer those who want to live within reach of both the coast and the countryside.

Abercych itself is a small but lively community, tucked into the West Wales countryside yet only a short drive from Cardigan and the sweeping coastline of Cardigan Bay. The village is known for its friendly feel, traditional pub and direct access into some of the prettiest wooded valleys in the area. This house sits right in the centre, making it easy to be part of village life while still enjoying space and privacy.

From the outside, the property shows off a brick paviour driveway with room for up to three vehicles, in addition to an integral garage that can hold another car or, subject to needs, be adapted for further use. In fact, the owners informed us that planning permission was previously granted to convert this garage into a bedroom with an en-suite wet room, but this planning has now lapsed, but this could have further scope for buyers who want more accommodation in the future.

Inside, the upper level of the split layout includes the lounge and kitchen/breakfast room. The lounge is bright and well-proportioned, with double-glazed windows on two sides, including one that looks across the Cych Valley. A feature brick fireplace with a coal-effect electric fire provides a focal point. Next door, the kitchen/breakfast room is fitted with a good range of units and has space for everyday dining. It comes with an integral fridge, built-in double oven and ceramic hob, with a rear window making the most of the views. From this level, there is direct access into the integral garage.

More Details

5 Bed Land - Small Holding 
SSTC

Felin Ban Farm Estate, Cardigan

Offers in the region of £599,950

Searching for a character-filled barn conversion in West Wales, sitting in 2.09 acres with space to grow, wildlife-rich grounds, private water supply and solar panels (offering almost off grid living,) and easy access to Cardigan Bay? This distinctive home offers self-sufficiency, sitting in over two acres of gardens, with veg growing area, green houses, orchard, paddock and beautiful wildlife pond (complete with resident moorhens), all just a short walk from the popular market town of Cardigan.

A rare opportunity has come to market in the form of this character-filled barn conversion, part of the historic Felin Ban Farm Estate in West Wales. Combining privacy with practicality, the house is set within over two acres of gardens and land that bring together mature planting, productive growing spaces, wildlife habitats, and plenty of scope for further ideas. Just a mile from Cardigan town centre and within walking distance of the Cardigan Bay coastline, it blends rural calm with everyday convenience.

The approach alone sets the scene. A private bridge crossing the Mwldan River, shared with only five neighbours, leads to a gated entrance with private driveway. Mature trees, sweeping lawns, and a wildlife pond framed by a graceful weeping willow create a countryside idyll just a mile from Cardigan’s bustling shops, schools, and cafés.

The barn conversion itself carries warmth and character. Timber beams, stonework, and vaulted ceilings run throughout, while practical touches make the house easy for family living. From the front porch, a broad hallway with galleried landing overhead creates an immediate sense of openness. At the far end, the lounge is a welcoming focal point with wood-panelling, a stone fireplace, and wood-burning stove, with sliding doors to the rear garden and direct access into the conservatory. This conservatory, with tiled flooring and open views across the pond, provides a light-filled extension of the living space.

More Details

3 Bed House - Detached 
For Sale

Maes Rheithordy, Cilgerran, Cardigan

Offers in the region of £335,000

Sitting at the end of a cul-de-sac in the well-regarded village of Cilgerran, this modern three-bedroom detached house with offroad parking makes smart use of its corner plot position and has been tastefully decorated throughout, giving a fresh and well-finished feel to each room. All within walking distance to the local village amenities and attractions.

To the front, a neat garden and off-road parking for up to three vehicles provide plenty of space for practical day-to-day use. The rear garden is sloped in places, with patio doors from both the kitchen and lounge offering straightforward access to this outdoor area. It’s a manageable space with room to sit out or enjoy and has the potential to make your own.

The entrance hall gives a good sense of the house’s layout straight away, with stairs rising in the centre and doors leading off to the lounge, kitchen/dining area, and a downstairs W/C and access to storage. The hallway doesn’t waste space and ties the ground floor together in a way that feels simple and well planned.

The kitchen has a modern, sleek finish with clean lines and all the key elements built in. There’s an electric oven and hob, integral fridge freezer, space for both a washing machine and dishwasher, and a breakfast bar that works well for day-to-day meals or chatting over a coffee. A window above the sink looks out to the front, while the rear section of the room comfortably holds a dining table with patio doors opening out into the garden.

In the lounge, things are kept just as straightforward, with a built-in TV station with space for an electric fireplace and patio doors leading out to the rear. The layout works well for everyday living, keeping the downstairs bright and providing a clear connection between indoor and outdoor spaces when needed.

More Details