Search

Properties

Sort By:  
3 Bed House - End Terrace 
For Sale

Fford Y Cwm, St. Dogmaels, Cardigan

Offers in the region of £250,000

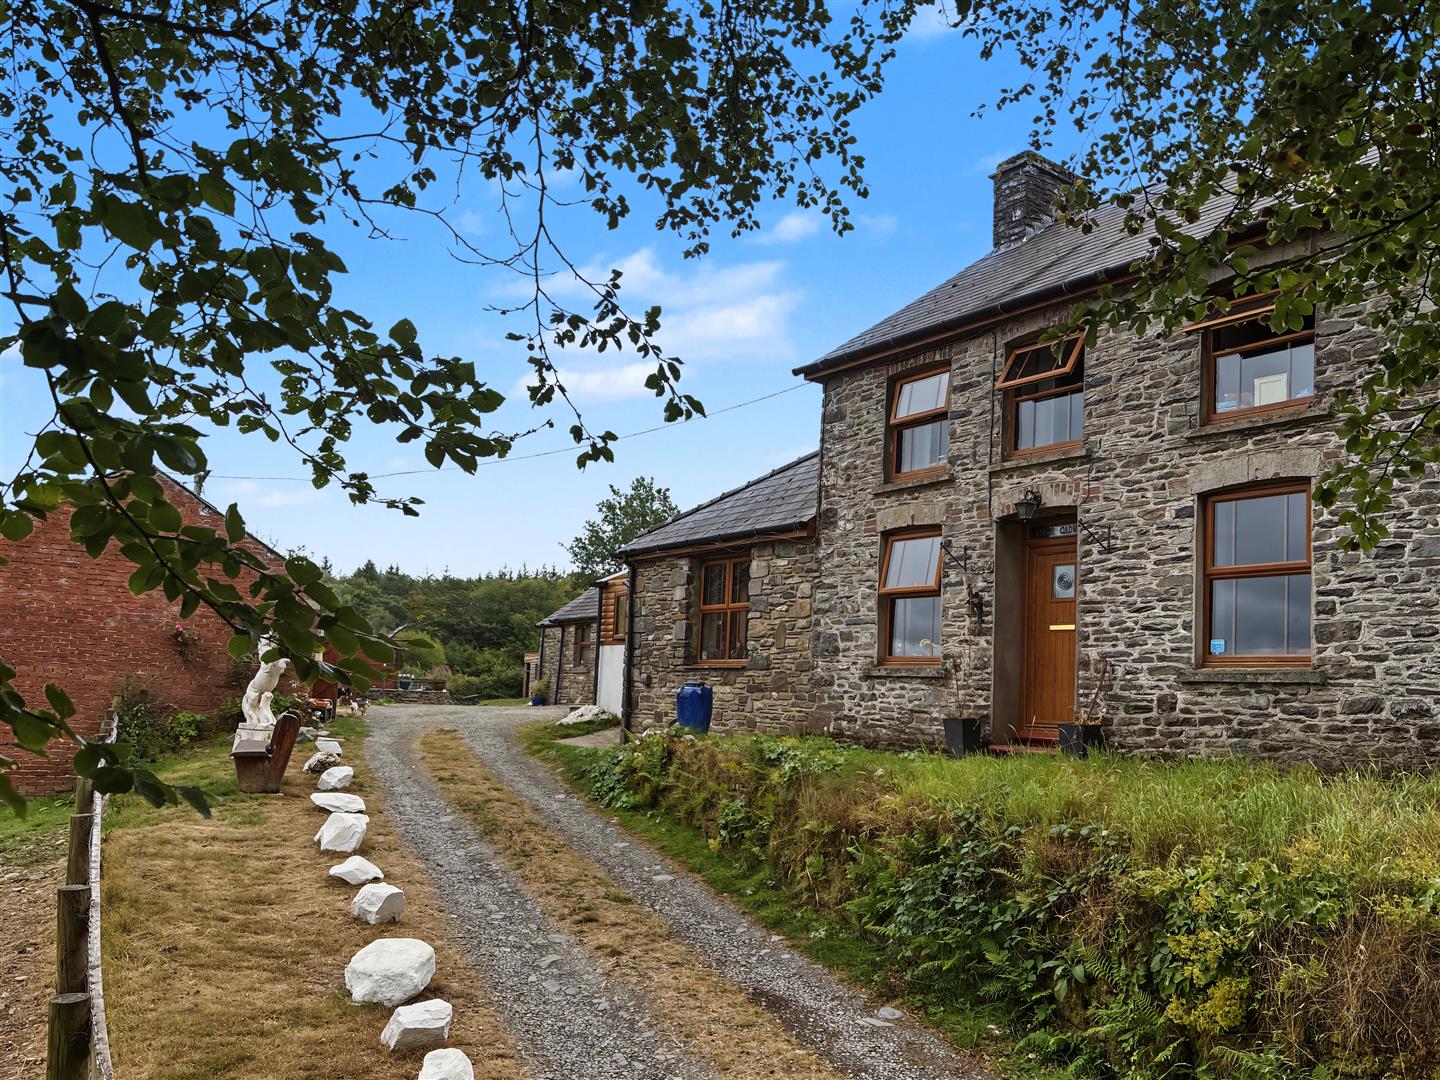
Looking for a home with character and outstanding views in need of some modernisation? This three-bedroom house in St Dogmaels offers flexible accommodation, an attached garage, and an elevated rear garden with far-reaching outlooks across the Abbey ruins, the village, and countryside beyond.


Set in the sought-after village of St Dogmaels in Pembrokeshire, this end of terrace three-bedroom home offers a combination of practical living spaces and outstanding views over the historic Abbey ruins and the village below. With an attached garage, flexible accommodation and a generous rear garden set on elevated tiers, the property presents plenty of scope for a variety of lifestyles. The property is in need of modernising/updating in places which is the perfect opportunity to add your own touch.

Accessed from a narrow country lane, the front porch is ideal for storing boots and coats before entering the kitchen. The kitchen itself is fitted with modern wall and base units, an eye-level Bosch oven and grill, Millar gas hob with extractor, integrated Bosch dishwasher and fridge, a sink with drainer, and a breakfast bar. Steps lead down into the living room, which centres around a fireplace with gas fire and offers access to the utility room and front hall.

The front hall provides a useful under stairs cupboard, a door to the front of the house, and sliding door into a sitting room (currently used as a ground floor double bedroom.) This room, complete with fireplace and gas fire. The utility room has a sink, space and plumbing for a washing machine, a door leading out to a small outside area, and access through to both the attached garage and a rear WC. To the other side of the utility is an additional WC and a door leading to the steps which rise to the garden.

More Details

4 Bed House - Detached 
For Sale

St. Dogmaels, Cardigan

Offers in the region of £420,000

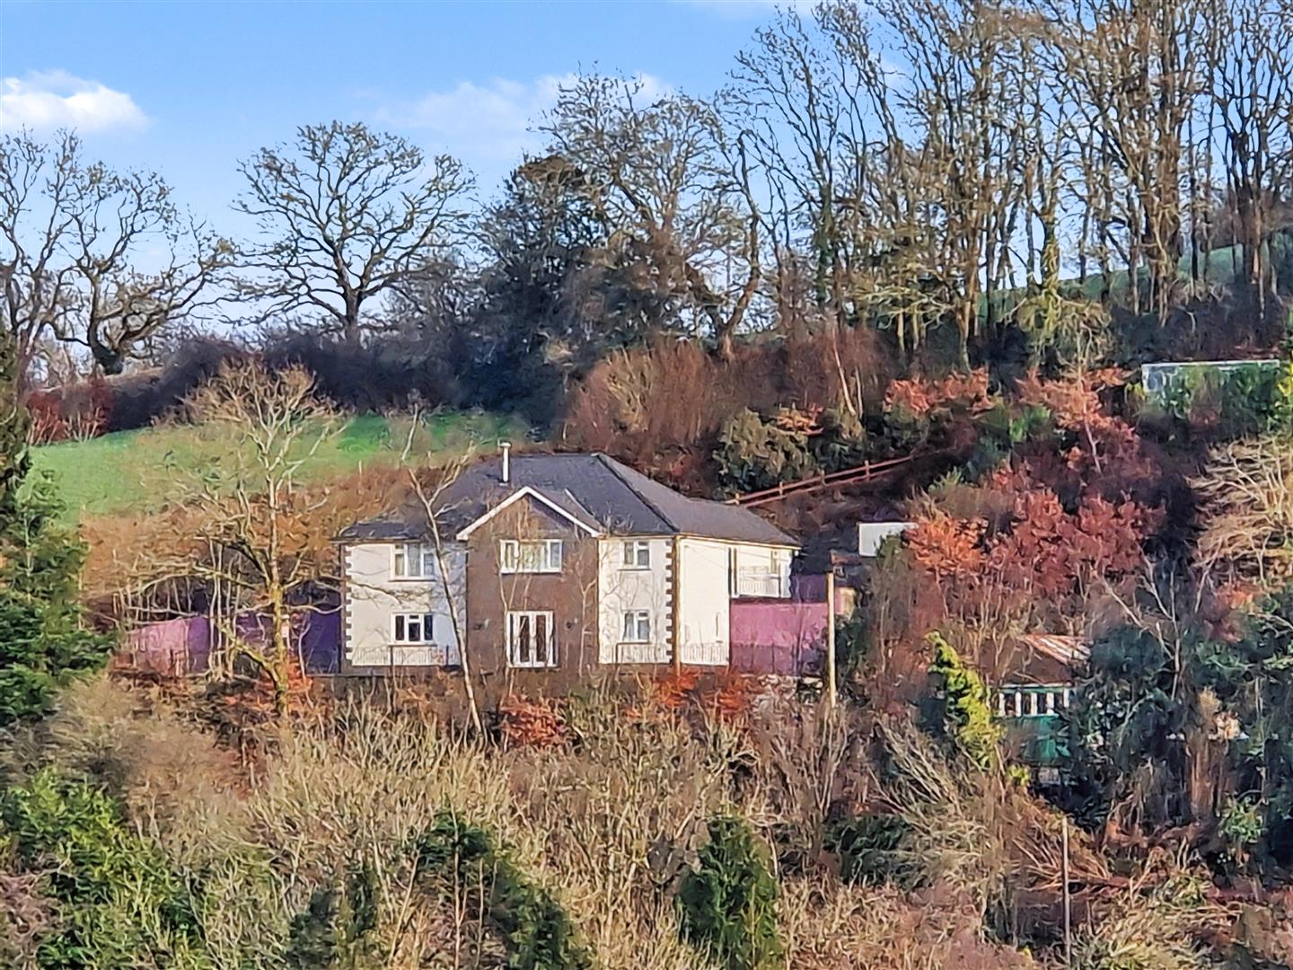
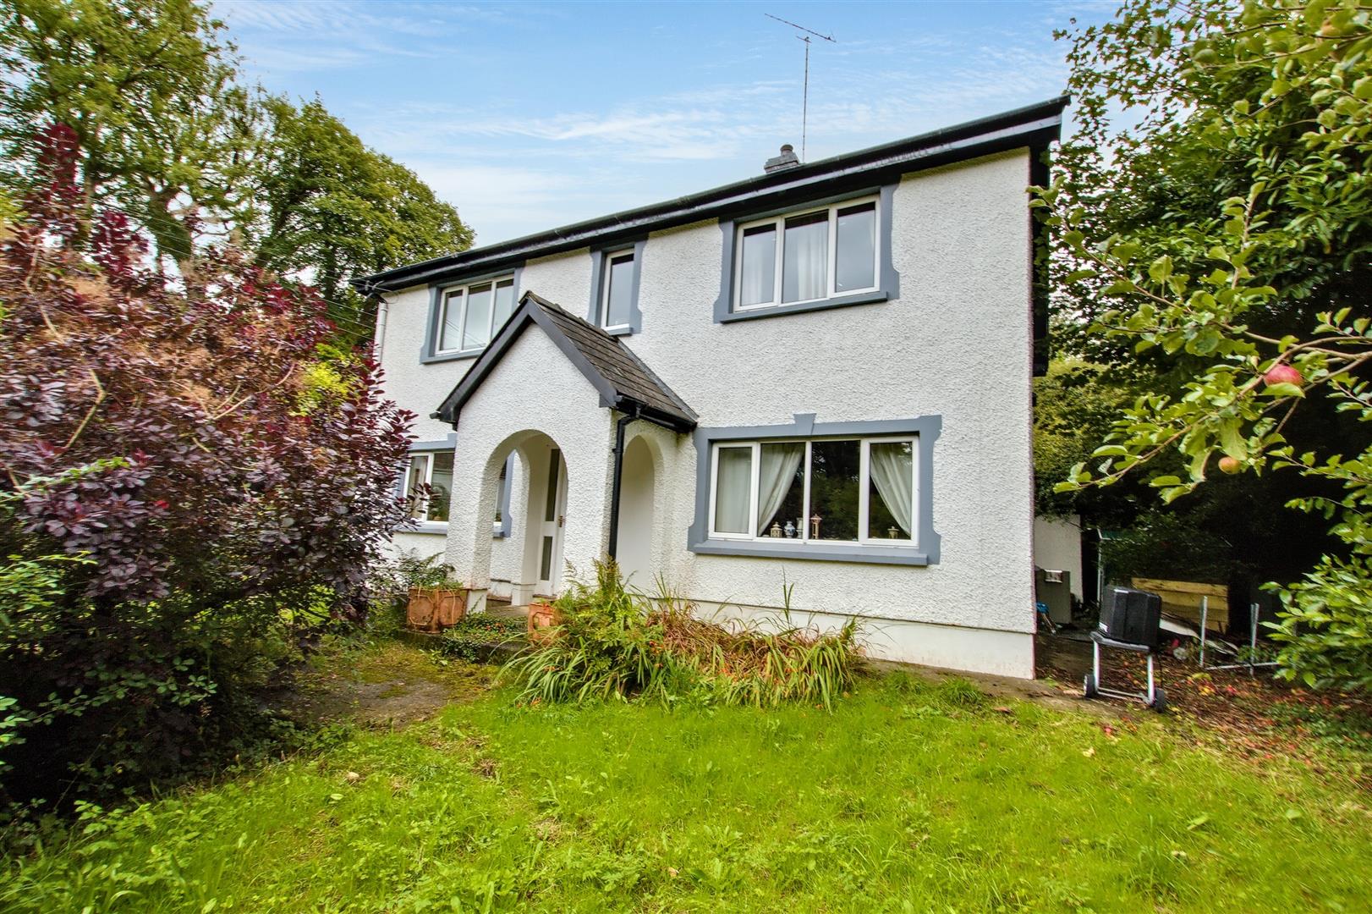
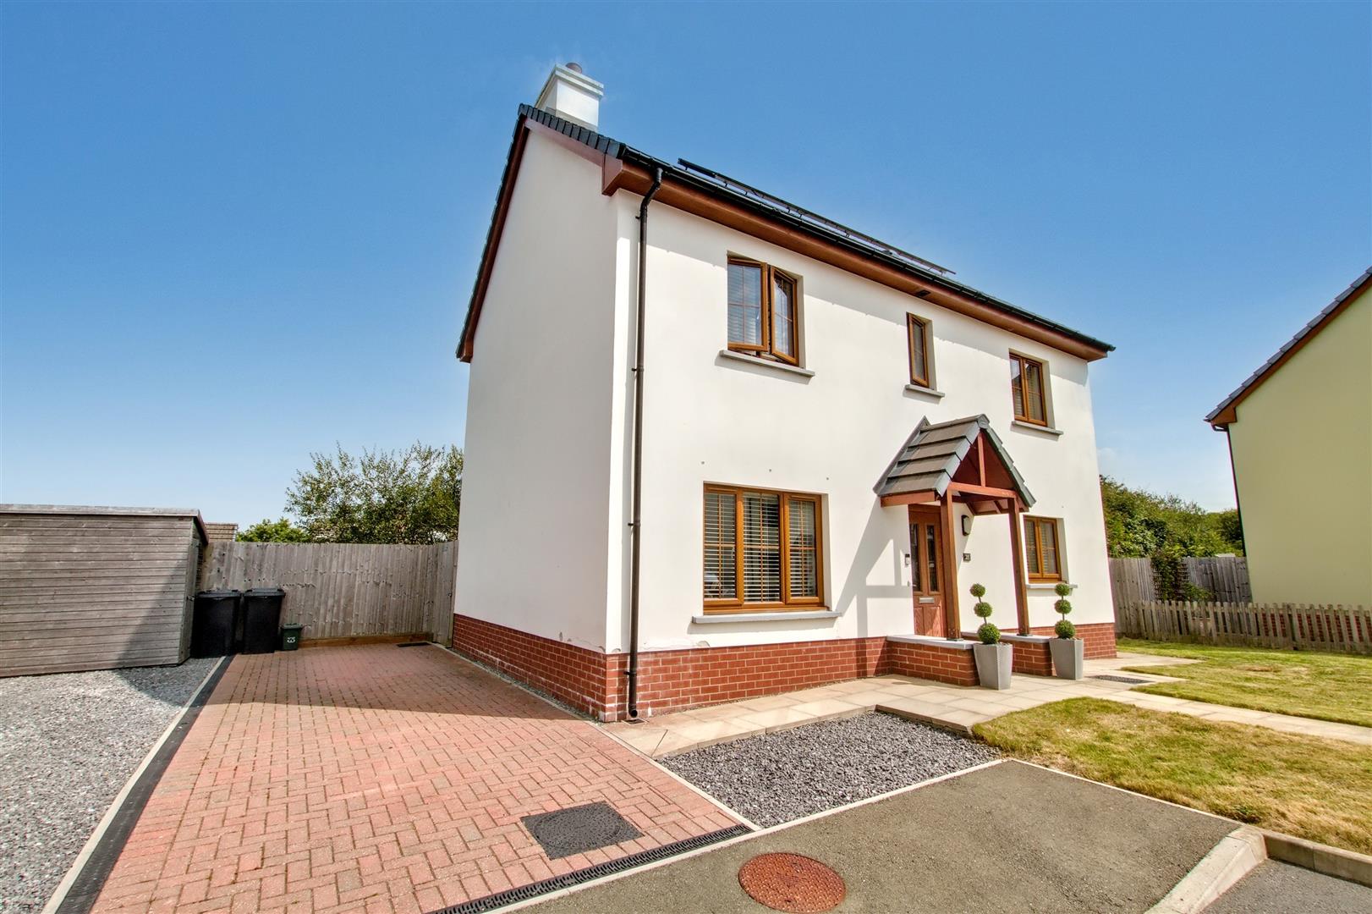
On the outskirts of the charming village of St Dogmaels sits a four-bedroom detached house, set within its own private gardens and offering a lifestyle that balances rural living with access to the coast. The setting is appealing, with Cardigan Bay just a short distance away and the wider landscapes of West Wales on the doorstep, making this property a strong choice for those looking to enjoy both countryside and coastline.

The house is approached via a gravelled driveway, wide enough to provide parking for up to four cars. At the end of the drive stands a detached garage, positioned conveniently for both vehicle storage and additional use. To the side, a decked seating area creates a usable outdoor space that connects well with the house. A pathway from the parking area leads to the back door, opening into the rear hallway.

From this hallway, there is direct access to the kitchen/diner, the separate utility room, and a ground floor w/c. The utility room is practical in layout, offering space and plumbing for both a washing machine and a tumble dryer. Wall and base units add to the functionality. The ground floor w/c is equipped with a toilet and sink, providing added convenience.

The kitchen and dining area run the full length of the house, making it a central hub for daily living. Fitted with a range of base and wall units, there is ample storage alongside the 1½ ceramic sink and drainer. Space and plumbing have been arranged for a dishwasher, leaving plenty of scope to personalise appliances. The dining end of this room is naturally lit through sliding doors that open out onto the side garden, creating a natural flow between indoor and outdoor living.
More Details

3 Bed House - Detached 
SSTC

Abercych, Boncath

£270,000

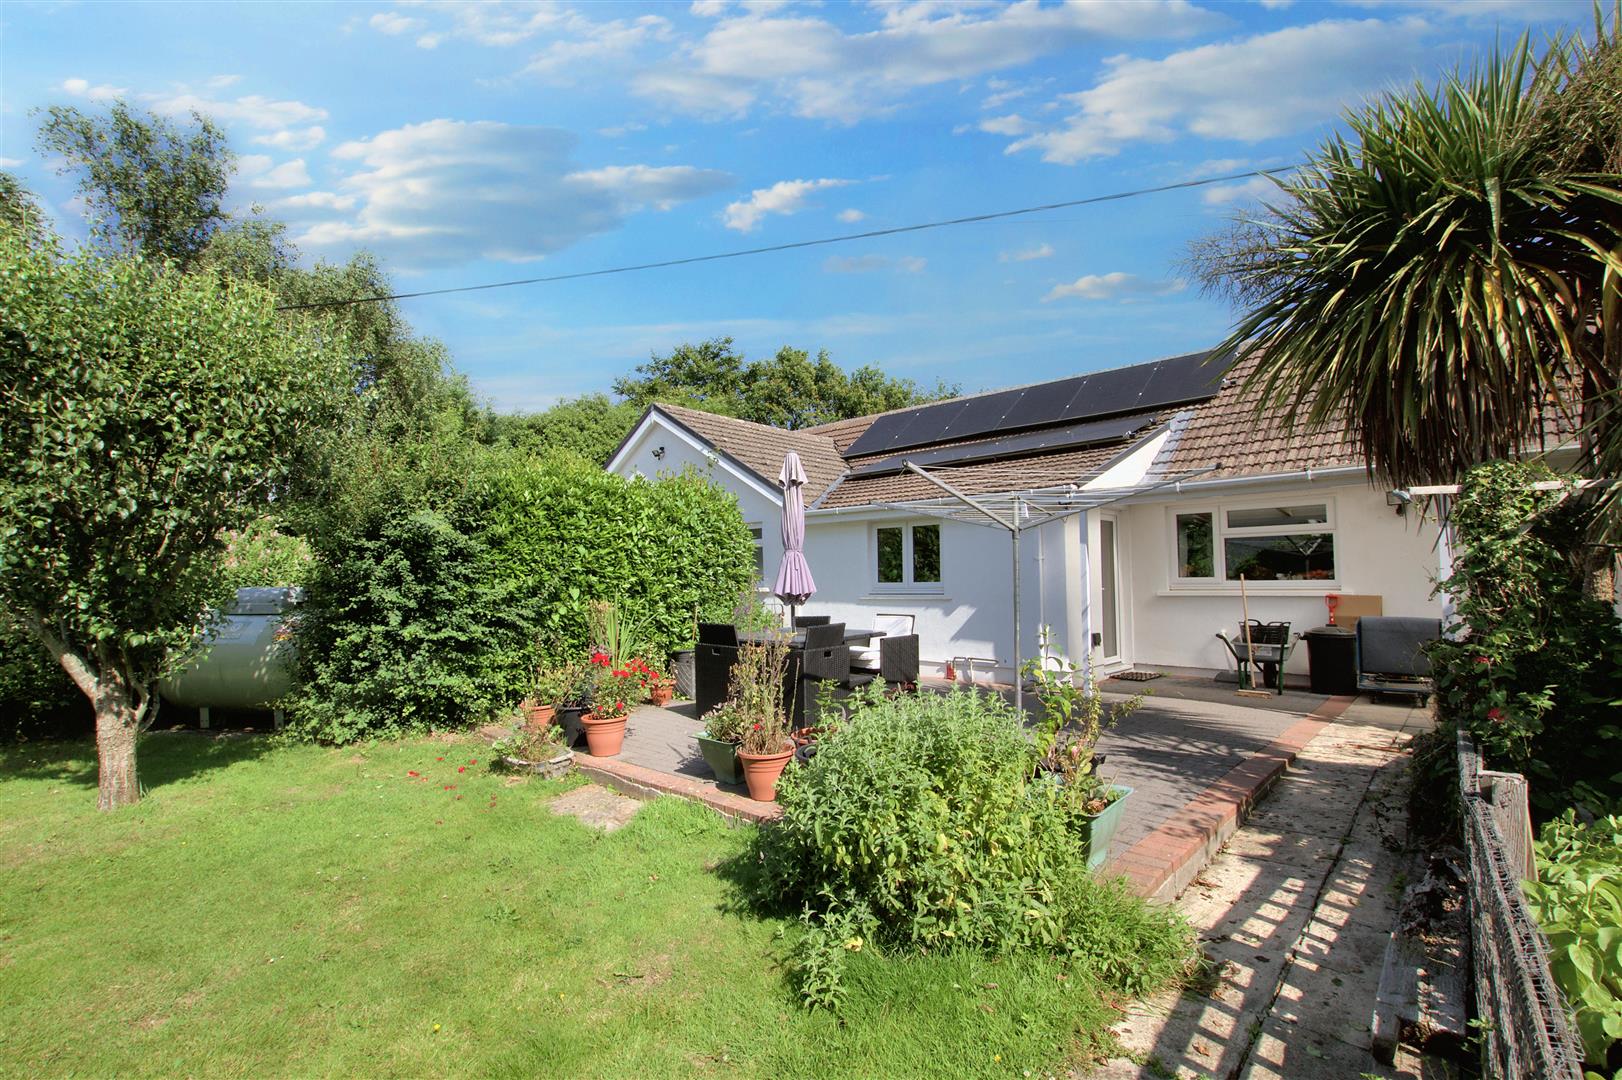
In the heart of Abercych, this three-bedroom split-level detached house brings together village living with open views across the Cych Valley. With its flexible layout, well-kept presentation and thoughtful outdoor spaces, the property has plenty to offer those who want to live within reach of both the coast and the countryside.

Abercych itself is a small but lively community, tucked into the West Wales countryside yet only a short drive from Cardigan and the sweeping coastline of Cardigan Bay. The village is known for its friendly feel, traditional pub and direct access into some of the prettiest wooded valleys in the area. This house sits right in the centre, making it easy to be part of village life while still enjoying space and privacy.

From the outside, the property shows off a brick paviour driveway with room for up to three vehicles, in addition to an integral garage that can hold another car or, subject to needs, be adapted for further use. In fact, the owners informed us that planning permission was previously granted to convert this garage into a bedroom with an en-suite wet room, but this planning has now lapsed, but this could have further scope for buyers who want more accommodation in the future.

Inside, the upper level of the split layout includes the lounge and kitchen/breakfast room. The lounge is bright and well-proportioned, with double-glazed windows on two sides, including one that looks across the Cych Valley. A feature brick fireplace with a coal-effect electric fire provides a focal point. Next door, the kitchen/breakfast room is fitted with a good range of units and has space for everyday dining. It comes with an integral fridge, built-in double oven and ceramic hob, with a rear window making the most of the views. From this level, there is direct access into the integral garage.

More Details

5 Bed Land - Small Holding 
SSTC

Felin Ban Farm Estate, Cardigan

Offers in the region of £599,950

Searching for a character-filled barn conversion in West Wales, sitting in 2.09 acres with space to grow, wildlife-rich grounds, private water supply and solar panels (offering almost off grid living,) and easy access to Cardigan Bay? This distinctive home offers self-sufficiency, sitting in over two acres of gardens, with veg growing area, green houses, orchard, paddock and beautiful wildlife pond (complete with resident moorhens), all just a short walk from the popular market town of Cardigan.

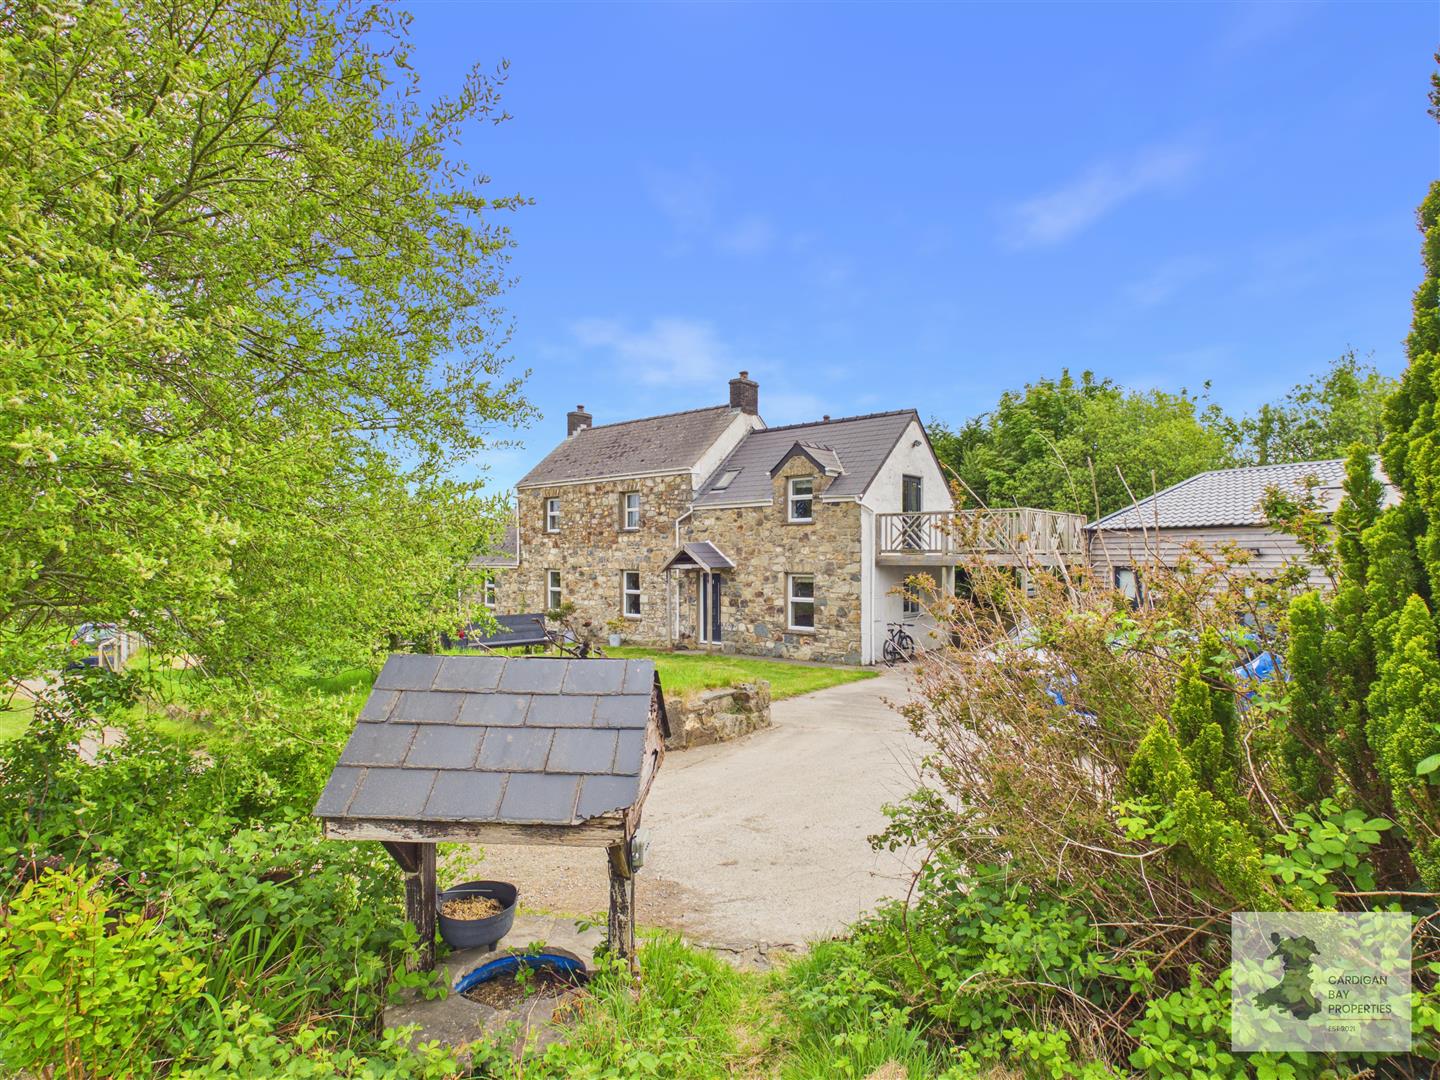
A rare opportunity has come to market in the form of this character-filled barn conversion, part of the historic Felin Ban Farm Estate in West Wales. Combining privacy with practicality, the house is set within over two acres of gardens and land that bring together mature planting, productive growing spaces, wildlife habitats, and plenty of scope for further ideas. Just a mile from Cardigan town centre and within walking distance of the Cardigan Bay coastline, it blends rural calm with everyday convenience.

The approach alone sets the scene. A private bridge crossing the Mwldan River, shared with only five neighbours, leads to a gated entrance with private driveway. Mature trees, sweeping lawns, and a wildlife pond framed by a graceful weeping willow create a countryside idyll just a mile from Cardigan’s bustling shops, schools, and cafés.

The barn conversion itself carries warmth and character. Timber beams, stonework, and vaulted ceilings run throughout, while practical touches make the house easy for family living. From the front porch, a broad hallway with galleried landing overhead creates an immediate sense of openness. At the far end, the lounge is a welcoming focal point with wood-panelling, a stone fireplace, and wood-burning stove, with sliding doors to the rear garden and direct access into the conservatory. This conservatory, with tiled flooring and open views across the pond, provides a light-filled extension of the living space.

More Details

3 Bed House - Detached 
For Sale

Maes Rheithordy, Cilgerran, Cardigan

Offers in the region of £335,000

Sitting at the end of a cul-de-sac in the well-regarded village of Cilgerran, this modern three-bedroom detached house with offroad parking makes smart use of its corner plot position and has been tastefully decorated throughout, giving a fresh and well-finished feel to each room. All within walking distance to the local village amenities and attractions.

To the front, a neat garden and off-road parking for up to three vehicles provide plenty of space for practical day-to-day use. The rear garden is sloped in places, with patio doors from both the kitchen and lounge offering straightforward access to this outdoor area. It’s a manageable space with room to sit out or enjoy and has the potential to make your own.

The entrance hall gives a good sense of the house’s layout straight away, with stairs rising in the centre and doors leading off to the lounge, kitchen/dining area, and a downstairs W/C and access to storage. The hallway doesn’t waste space and ties the ground floor together in a way that feels simple and well planned.

The kitchen has a modern, sleek finish with clean lines and all the key elements built in. There’s an electric oven and hob, integral fridge freezer, space for both a washing machine and dishwasher, and a breakfast bar that works well for day-to-day meals or chatting over a coffee. A window above the sink looks out to the front, while the rear section of the room comfortably holds a dining table with patio doors opening out into the garden.

In the lounge, things are kept just as straightforward, with a built-in TV station with space for an electric fireplace and patio doors leading out to the rear. The layout works well for everyday living, keeping the downstairs bright and providing a clear connection between indoor and outdoor spaces when needed.

More Details

5 Bed Land - Small Holding 
For Sale

Cardigan, Ceredigion

Offers in the region of £800,000

Looking for a characterful home with business potential near Cardigan Bay?
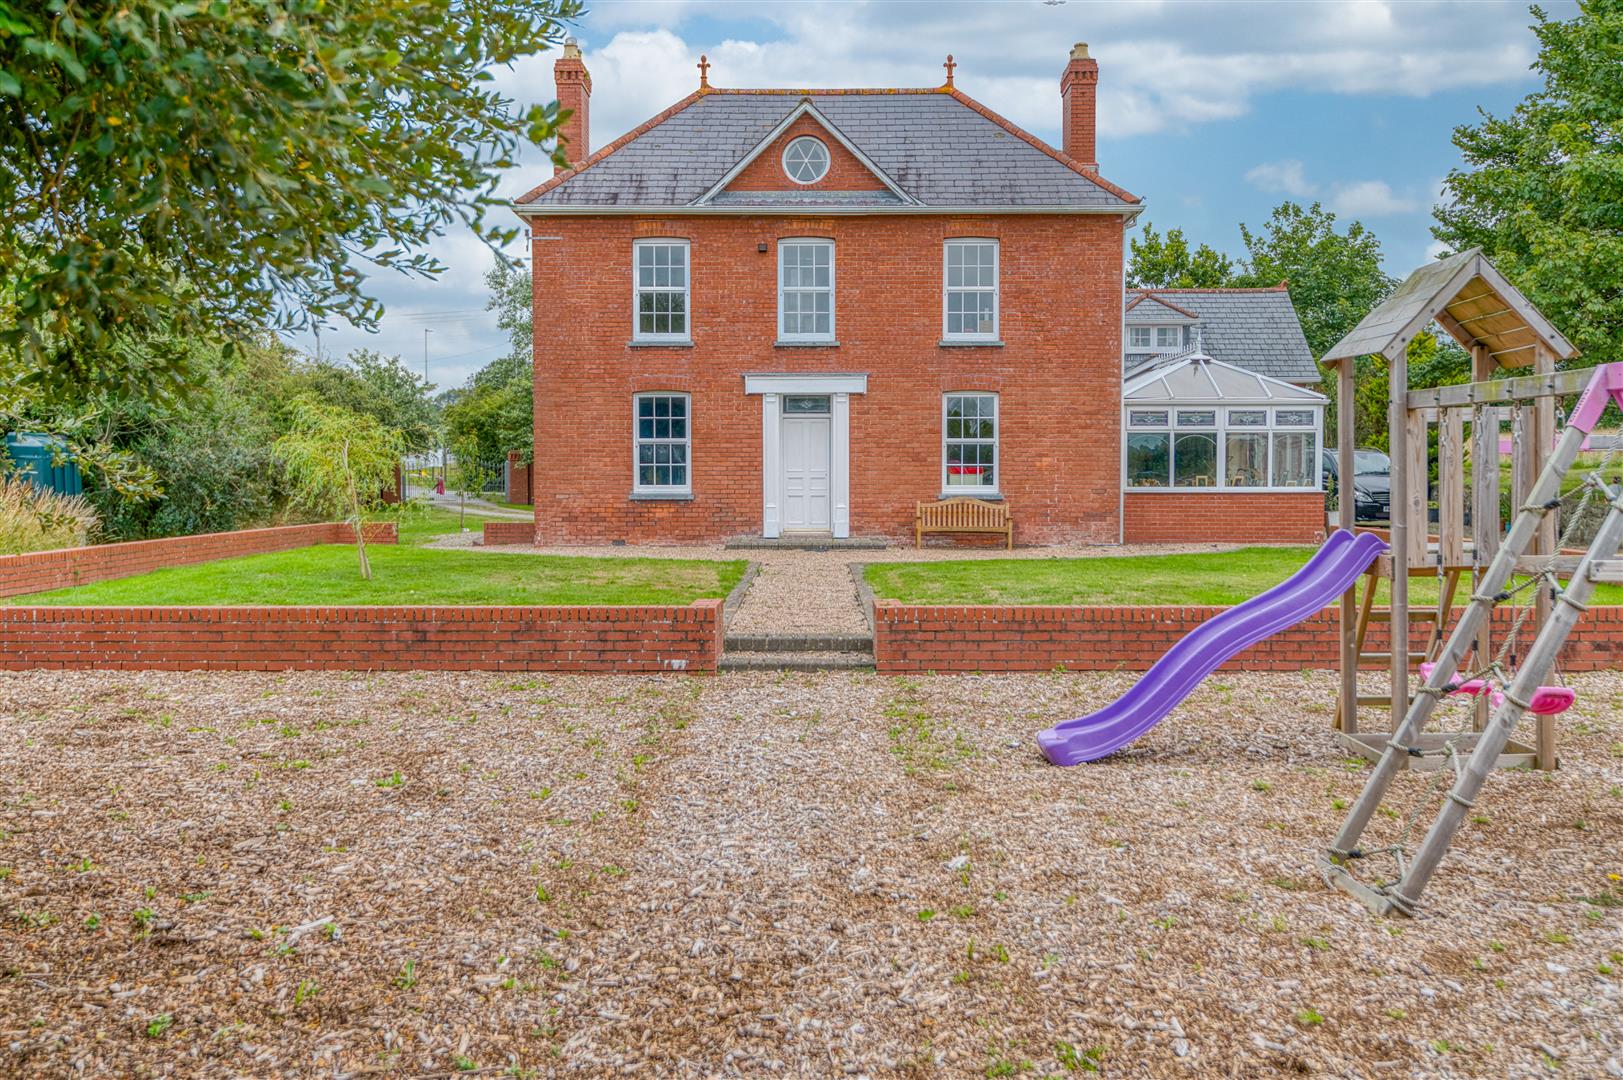
This handsome Victorian house offers over 9 acres of land in West Wales with charming original features, and outbuildings with future possibilities (subject to planning) and land, some of which is currently used for camping.

This property is a fine example of a late Victorian house, sitting in around 9.2 acres of varied land that includes gardens, pasture fields, and potential for a lovely campsite (subject to planning). Tucked just off the A487, not far from Cardigan Bay, the property has a lovely blend of traditional character and practical space, with scope for a lifestyle change, smallholding or tourism-based business potential.

The main house spans three storeys and offers a layout that works well for families, visiting guests or a home-working setup. It’s full of original details – from encaustic tiled floors to fireplaces, decorative coving, ceiling roses, and solid timber doors – all of which create a timeless atmosphere.

Ground Floor Accommodation
The entrance hallway sets the tone, with a traditional encaustic tiled floor and original staircase. There are several living areas, each with their own feel. The lounge and music room both look to the front and offer beautiful original fireplaces and period features. The sitting room, with its open “Chattanette” fire and quarry tiled floor, is a cosy spot connecting to the sunroom and the heart of the home – the kitchen.

The kitchen is spacious and functional with country-style cabinetry, integrated appliances, and a range cooker set into a characterful inglenook. The sunroom, which runs across the front and side of the house, brings in natural light through stained glass topped windows and adds a touch of flexibility to the downstairs space. There’s also a separate study, WC, coat cupboard, and handy porch area for muddy boots and coats.

More Details

6 Bed House - Detached 
For Sale

Blaenporth, Cardigan

Offers in the region of £325,000

Looking for a spacious six-bedroom home with sea and countryside views, flexible layout, and potential for a separate annexe? This deceptively roomy property on the edge of Cardigan Bay offers excellent multigenerational potential, off-road parking, and convenient access to the West Wales coast.

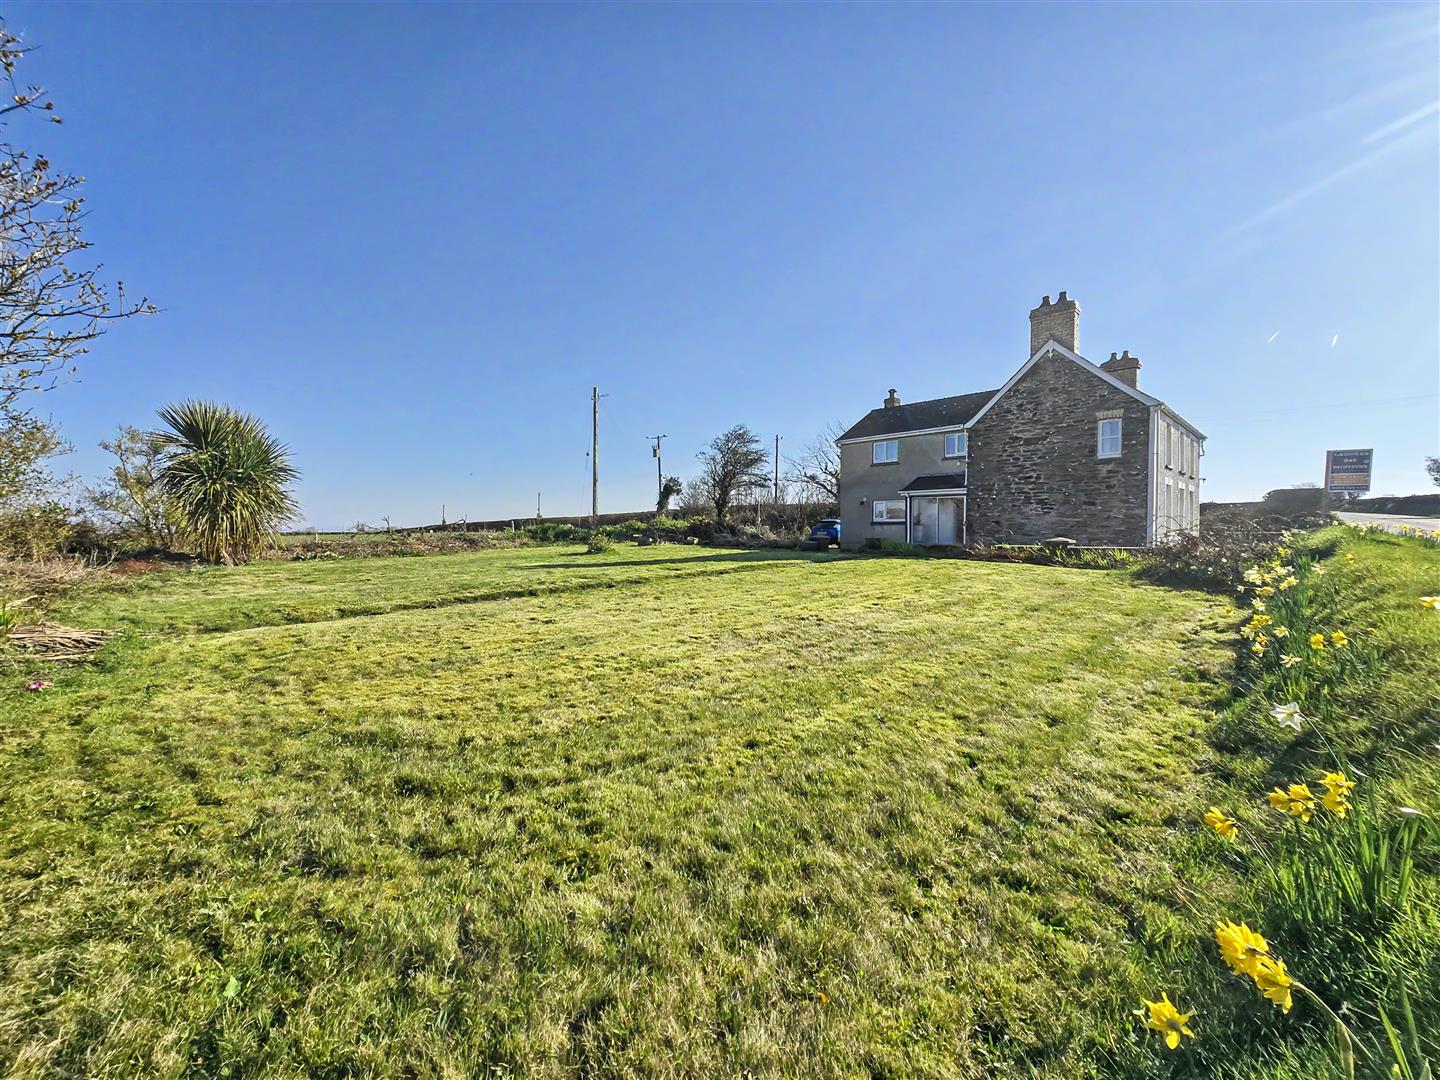
Positioned just off the main A487 coast road and offering easy access to both Cardigan and Aberporth, this deceptively spacious six-bedroom property offers flexibility, far-reaching views and multigenerational potential — all within easy reach of Cardigan Bay and the wider West Wales coastline.

With countryside to the front and distant sea views to the rear, the property enjoys a mix of coast and rural outlook. It sits on a tarmac and concrete in-out driveway, offering space for multiple vehicles and straightforward access from both directions.

The side entrance, accessed via sliding patio doors, leads into a porch and then through to the main hallway. From here, there’s access to the kitchen/diner, lounge and a narrow connecting hall to the rear portion of the ground floor — ideal for creating a separate annexe if needed.

The kitchen/diner is a practical and well-sized space fitted with matching wall and base units, electric oven and hob, stainless steel 1.5 sink, extractor and an oil-fired Rayburn. The Rayburn provides both room heat and a traditional cooking option, and there are views out to the rear and side across the surrounding land. A door from the kitchen leads into a rear hall which doubles as a utility area with plumbing for a washing machine and external access to the rear. Just off this space is a shower room fitted with a cubicle, toilet and wash hand basin.

More Details

2 Bed Cottage 
For Sale

Cilgerran, Cardigan

Offers in the region of £199,950

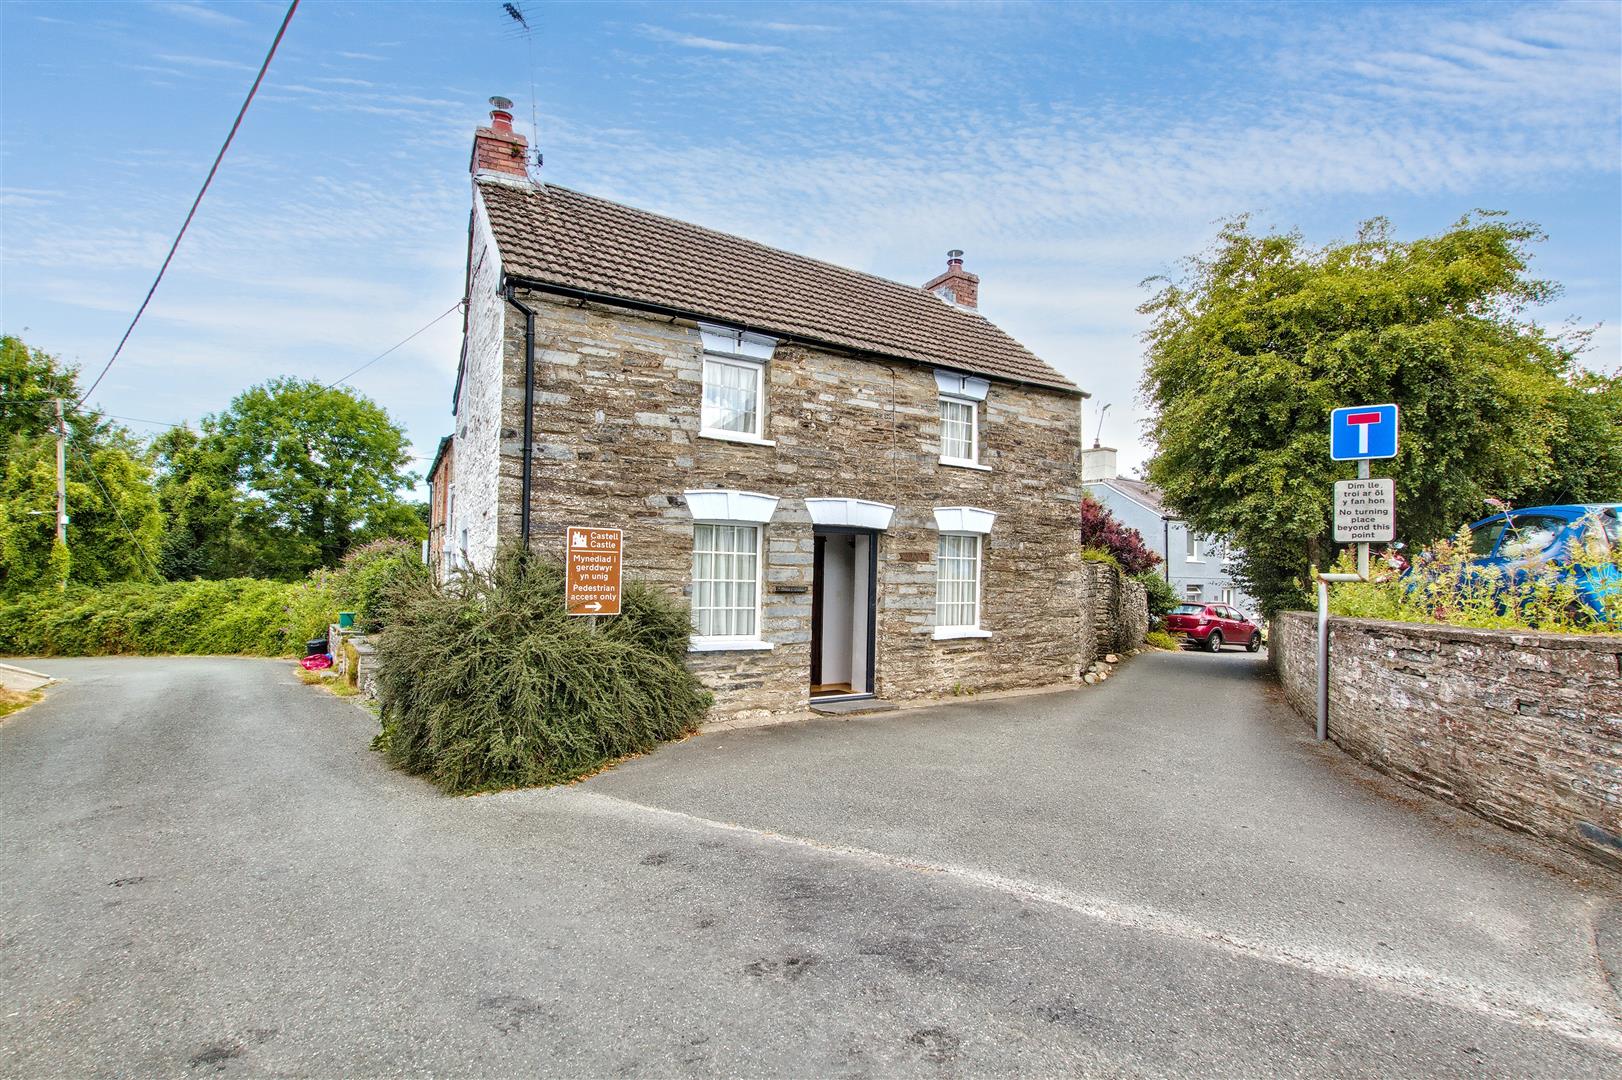
Tucked into the end of a no-through road right by the entrance to the castle, this character cottage stands with a real sense of place, together with a detached garage/workshop (including its own garden) a short walk down the lane from the house and castle. From the outside, stone walls and slate paving echo the historic landscape it sits in, with the castle just beyond the gate and castle views visible from both the garden and the windows inside.

The cottage is detached and has a stone-walled garden to one side, while a short walk up the road leads to a detached garage, complete with a spacious studio workshop with plenty of natural light, and a further enclosed garden space behind. Whether it’s growing veg, working on a project in the studio/workshop or just sitting with a cuppa and a castle view in the background, there’s a lot of flexibility here.

The front door opens into an inner porch, which gives a bit of space to shake off coats and boots before going through a curved, part-glazed wooden door, which the owners have informed us came from Eton, where a relative worked and was said to be made from ship timbers that apparently came from King Henry’s fleet. Inside is the lounge-diner, which has plenty of character on show. The dining area has slate flooring and exposed stonework, with a feature stone fireplace that gives the room its central focus. Just across the open-plan space, the lounge area has wood-effect laminate flooring, another stone fireplace with a log burner set on a slate hearth, and more exposed stone across the walls. A few carved wooden panels, which the owners believe originated from Eton, add an extra layer of detail, offering something that really sets this cottage apart.

Castle views are visible from the dining room window, bringing the outside into the everyday. Whether it’s a morning coffee or a late supper, the changing light on the stone outside gives the room a constant sense of connection with its surroundings.

More Details

2 Bed Bungalow - Detached 
SSTC

Eglwyswrw, Crymych

Offers in the region of £240,000

Looking for a spacious detached bungalow with character, plenty of parking and great potential, sitting on 0.31 acre grounds? This two-bedroom property sits on a generous plot, with multiple outbuildings, mature gardens, and a handy location between Cardigan Bay and the Pembrokeshire coast.

This well-kept bungalow, in need of some modernising in places, offers plenty of space both inside and out, tucked just off the road on the outskirts of the village of Eglwyswrw – a rural spot positioned nicely between the busier towns of Cardigan and Newport. With the coastlines of Cardigan Bay and West Wales within a short drive, and daily needs covered in the village or nearby towns, the location works well for those wanting a bit of space without feeling cut off.

Inside, the layout flows well for day-to-day life. There’s an entrance porch at the front, fully glazed and with tiled flooring, offering a handy buffer space between outdoors and in. The kitchen is a practical size with plenty of wooden units and granite-effect worktops, plus a gas hob, double oven and integrated fridge-freezer. The tiled floor and wood panelled walls give it a traditional feel, and the front window keeps it light.

The kitchen opens through to a casual living area – carpeted and fitted with an electric fire – which could easily work as a dining space, a cosy corner, or even a snug depending on what’s needed. From here, there’s a step into the main lounge, a bigger room that runs across the far end of the property. This space is comfortable and warm, with a log burner sitting on a stone hearth, and sliding patio doors leading out to the conservatory.

The conservatory is tiled and provides an extra place to sit out, with views over the front garden and french doors to the side. It adds a bright, flexible extension to the living space – ideal for plant lovers or simply a spot to relax.

More Details

3 Bed House - Semi-Detached 
SSTC

Tanygroes, Cardigan

Offers in the region of £210,000

Looking for a solid home with sea views and scope to add value? This ex-local authority property offers generous parking, gardens front and back, and a fantastic coastal outlook across Cardigan Bay – all set in a handy West Wales village location close to daily essentials.

Set in a convenient village location with everyday amenities within walking distance, this home has the fundamentals in place – sea views, a solid layout, plenty of parking – and it’s ready for a new owner to put their stamp on it.

Access is via a private gateway opening onto a drive with space for several vehicles. The traditional front door leads into the hallway, but for daily life, the side entrance through the porch is far more practical. From here, there’s access to both the utility space and the kitchen, keeping muddy boots and bags neatly tucked out of the way.

The kitchen itself is fitted with a selection of wall and base units, with a stainless steel sink placed beneath the window that looks out to the coast. There’s also a walk-in pantry for storing groceries and a connecting door into the main lounge. The lounge is a homely space, centred around its original fireplace and with built-in alcove shelving and storage. A window overlooks the rear garden, and with a bit of budget, this could be transformed with the addition of patio doors – opening up the space to link directly with the garden outside.

A second reception room sits at the front of the house. This is currently used as a sitting room, and again, there’s a traditional fireplace and a sea-facing window which draws in the coastal light.

From the lounge, a door leads into the central hallway, where stairs rise to the first floor and another door opens to the front of the property.

More Details

3 Bed Bungalow - Detached 
SSTC

Rhos, Llandysul

Offers in the region of £325,000

Looking for a detached bungalow with wide views, a mature garden and a practical layout? This three-bedroom home in Rhos, Llandysul offers space, comfort, and a solid setting near Cardigan Bay and the rolling hills of West Wales.

Set in the rural village of Rhos, Llandysul, this detached three-bedroom bungalow brings together practicality, generous proportions, and a setting that takes full advantage of West Wales’ natural landscape. The house sits on a well-shaped plot with a spacious driveway to the front and a garden that’s been clearly looked after over the years. With views across open countryside.

The layout works. A canopy porch opens into the central hall, with rooms flowing off from both sides. There’s a cloakroom and WC near the entrance – useful for day-to-day living – and then further down the hallway, everything opens up into the heart of the home. The living room/dining room looks out to the rear and the views beyond through wide double-glazed windows and a sliding door. Light makes its way in steadily, and the feature fireplace with its slate hearth gives the room a solid focal point. This space feels calm, with wall lights adding some softness in the evenings and plenty of room for seating and a dining table

The kitchen is also accessed from the hallway and has been fitted with a range of cupboards, drawers, and built-in appliances, and the sink is placed below a rear-facing window overlooking the countryside views beyond. Further along is the utility room, fitted with its own range of units, another sink, and space for both a washing machine and dryer. The Worcester oil-fired boiler is also tucked in here, alongside extra storage, helping to keep the rest of the house free from clutter. There is also a back door leading you out to the rear garden.

More Details

3 Bed Bungalow - Dormer Detached 
For Sale

Heol Derw, Cardigan

Offers in the region of £249,950

*No Onward Chain* Looking for a well-placed bungalow with plenty of space, mature gardens and easy access to town? This detached dormer bungalow on a generous corner plot in the North Park Estate, right in Cardigan town centre, offers flexible living, privacy and practical features throughout

Set on a level corner plot within the well-established North Park Estate, this detached dormer bungalow offers plenty of internal space, a flexible layout, and the convenience of being in Cardigan town centre. Positioned close to local amenities including supermarkets, schools and the high street, it’s also on a regular bus route, making it easy to move around town and further afield.

The plot is a good size and wraps around the bungalow on all sides. Gardens are well-established with mature trees, shrubs, borders and flower beds, offering privacy without feeling enclosed. A gated driveway leads to a detached single garage, while access around both sides of the home connects the front and rear garden areas smoothly.

Inside, the layout provides an open plan lounge and dining room, three bedrooms, a shower room and an additional WC across two floors. The space works well for families, couples or anyone looking to have ground-floor living with the option of extra accommodation upstairs.

Entering the hallway, the staircase rises to the first floor, with doors off to the main ground floor rooms. The kitchen sits at the front and is fitted with a range of base and wall cupboards, with worktops and a single drainer sink. There is a freestanding gas cooker and hob, a built-in pantry cupboard for storage, and a double-glazed external door opening out to the side of the property. A double-glazed window above the sink looks out to the front garden.

More Details

3 Bed Bungalow - Detached 
SSTC

Napier Gardens, Cardigan

Offers in the region of £480,000

This individually designed 1960s bungalow set in just over 2 acres right in the heart of Cardigan offers a rare combination of style, setting and scope. Tucked away behind its own private driveway in the centre of Cardigan, this 1960s architect-designed bungalow sits within grounds measuring just over two acres. Designed with a distinctive retro style that carries through both the layout and the finishes, the property offers something that’s rarely found – space, character and seclusion, right in town.

Approached through a private entrance off the main road, the drive opens out to a generous parking area with a carport that comfortably takes over six vehicles. The layout of the home is thoughtfully considered, with the main entrance leading into a wide hallway. Off to one side is the kitchen diner and to the other, the main lounge.

The lounge is open plan and features a wall of windows along one side with sliding patio doors, bringing in plenty of natural light and offering garden views. The original design touches have been retained here, including wood-panelled walls and ceilings, and a painted brick wall with a fireplace that provides a focal point. The open layout flows around the back of the fireplace into the dining space, keeping the whole living area connected while still giving each part of the room a defined function.

The kitchen is fitted with a bold red retro suite of base and wall units, a feature that nods back to the property’s design roots. There’s a one and a half sink with a drainer beneath a part-glazed door that leads out to the rear garden. Appliances include an eye-level electric oven, built-in dishwasher, and space and plumbing for a washing machine. Original wood panelling continues in this room, creating a sense of cohesion throughout the living spaces.

More Details

3 Bed House - Mid Terrace 
SSTC

High Street, Cilgerran, Cardigan

Offers in the region of £260,000

A traditional three-bedroom house of period style, this home in Cilgerran offers space and charm in equal measure. Tucked into a well-established street in the heart of this much-favoured North Pembrokeshire village, the property presents a good opportunity for anyone looking for a long-term family home with original features still intact. With no onward chain involved.

The layout and proportions are geared towards everyday functionality while retaining beautiful character. From the moment the front door is opened, some of the most appealing elements of the house are immediately noticeable. The vestibule sets the tone with its detailed tiled floor and stained-glass surround – features that reflect the period of the property.

The hallway, with its parquet wood block floor and decorative bannister, provides access to the main living areas and the stairway. There’s a useful understairs cupboard for coats and household items, and a side door to the passage adds a practical touch.

The front living room has a comfortable feel, aided by the natural warmth of the wooden flooring and the open fireplace with its detailed surround. A bay window allows in good natural light and adds a classic shape to the room. There’s a sense of proportion here, which continues through the rest of the property.

To the rear of the house is a second reception space – ideal as a dining room or additional sitting room. The feature fireplace here is also a focal point, and French doors open out to the garden, allowing for a more connected feel with the outdoor space when needed. This room flows into the kitchen/diner, creating a sociable, open layout without compromising the individuality of each area.

More Details

2 Bed Park Home 
For Sale

Trefach Holiday Park, Mynachlogddu, Clynderwen

£37,995

Looking for a countryside holiday home with beautiful mountain views and easy access to West Wales and Cardigan Bay? This comfortable 2-bedroom Pemberton Abingdon caravan, complete with decking, parking, and modern facilities, offers a fantastic family base at a welcoming holiday park. Located in the heart of the Pembrokeshire countryside, the Pemberton Abingdon 2014 Caravan offers a fantastic opportunity to enjoy holiday home ownership with the Preseli Mountains forming a spectacular backdrop. Set on a holiday park that blends seamlessly into its natural surroundings, this caravan delivers a comfortable countryside base to explore the very best of West Wales and Cardigan Bay.

Measuring 38ft x 12ft, the caravan is thoughtfully laid out to maximise both space and comfort. Coming fully furnished, the kitchen diner provides a practical and homely space for family meals and gatherings. Fitted with wall and base units, an LPG gas oven with extractor, built-in fridge freezer, microwave, toaster, and kettle, the kitchen offers everything needed for longer stays. Storage has been cleverly considered throughout, ensuring that the caravan works well even for larger family visits.

The dining area links neatly to the lounge, separated by double bi-fold doors which allow for flexibility between open-plan living and private, cosy evenings. The lounge itself features two comfortable sofas, a gas fireplace, a TV unit and coffee table, all creating a warm and relaxed atmosphere. Sliding patio doors open out onto a composite decked area at the front, perfectly placed to take in the open park views with the Preseli foothills beyond.

Moving through the hallway, two bedrooms offer flexible accommodation. One bedroom is currently arranged with two single beds that can easily be pushed together to form a double. It also benefits from a built-in wardrobe, making practical use of the space.

More Details

5 Bed House - Semi-Detached 
For Sale

Market Street, Newport

Offers in the region of £560,000

This five-bedroom house with a very versatile annexe/overflow accommodation, tucked into the centre of the heart of Newport, Pembrokeshire, combines everyday practicality with rare scope a home with commercial opportunities (subject to the necessary contents) or multi-generational living, all just a short walk from the coastline and local amenities in this vibrant village.

Set in a central spot on Market Street in the sought-after town of Newport, this character property offers a mix of original features, generous proportions and flexible options for how the space is used. It’s a house with history, and for those with an eye for opportunity, it offers more than just a place to live. Whether it’s a home for a growing family, a dual-living arrangement, or something more income-focused like a holiday let or business premises, this one has the scope to suit.

The main house stretches over two floors. At the front, two bay-windowed rooms mirror each other—currently used as a lounge and a dining area—with exposed beams adding a warm, traditional feel. Light filters through the bay windows, softening the atmosphere and giving these rooms a calm, grounded look. They could be left as they are, or used differently depending on what’s needed.

Beyond these rooms lies the kitchen, which runs along the back of the house and looks out over the garden. There’s a Rayburn tucked into one side, along with a mix of wall and base units and enough space for a dining table in the centre. A small rise in floor level leads to a snug that could easily be used as another sitting area, reading nook or casual space for kids. Next to this, a practical utility room connects to a wet room and also provides access into the annexe.

More Details

4 Bed Bungalow 
SSTC

Pentrehedyn, Adpar, Newcastle Emlyn

Offers in the region of £355,895

Looking for a spacious, updated bungalow with spectacular views and real versatility?
This extended four-bed home on a generous corner plot delivers stylish interiors, a sunroom, and panoramic countryside views across Newcastle Emlyn – all just a short drive from Cardigan Bay in West Wales.

Tucked away in a small cul-de-sac, this detached bungalow offers more than initially meets the eye. Sitting on a sizeable corner plot, there’s room to park multiple cars, plus a touring caravan/motorhome (with charging point), on the wide tarmac driveway behind bespoke gates. The views are a real highlight – stretching out over the rooftops of Newcastle Emlyn and out towards the hills of West Wales.

The layout has been thoughtfully extended and adapted, giving the house plenty of flexibility depending on what’s needed. The former garage has been converted into a comfortable main bedroom with its own en-suite, and there’s even potential to turn this section into a self-contained annexe with its own access. Next to this is a second room currently used as a walk-in wardrobe, but with water already connected, it could be kitted out as a kitchenette.

The hallway has a warm feel, thanks to the solid wooden flooring that runs through several parts of the home. Doors open into the main lounge where there’s a marble fireplace with gas fire, adding a bit of character and comfort.

The kitchen is well laid out, with matching wall and base units, wooden worktops and a central island for prep or casual dining. A Rangemaster cooker with a five-ring gas hob, hot plate and electric double oven fits perfectly with the feel of the kitchen, and there’s also a freestanding fridge. From here, double patio doors lead into the sunroom – a more recent addition with electric underfloor heating with its own controls, and space for a wood-burning stove (Please Note: the one in the photos/video is not included in the sale).

More Details

5 Bed Land - Small Holding 
For Sale

Newport, Pembrokeshire

Offers in the region of £725,000

This is a beautifully presented home with land and business potential. This traditional stone-fronted house offers 5 bedrooms, 6 acres of pastureland, a substantial workshop, and a static caravan, all within easy reach of Newport and the stunning Pembrokeshire Coast.

This detached stone-fronted house offers a blend of character and practicality, with generous living spaces, versatile accommodation, and excellent potential for those looking to run a business from home. Set on the outskirts of Newport, within the Pembrokeshire Coast National Park, the property enjoys an appealing rural setting while remaining accessible to local amenities and the coast.

A gravelled driveway leads through double gates, curving around a central raised lawn before opening into an extensive parking area. The house itself is well-proportioned, offering a balance of traditional features and modern comforts. The main entrance opens into an L-shaped hall with parquet-style laminate wood effect laminate flooring and exposed stonework. Off to one side, the dining room provides a comfortable space with dual-aspect windows. The heart of the home is the kitchen and dining area, where a modern kitchen fitted in 2024 with granite worktops, a Belfast sink with a Quooker tap, and an electric Aga, there is an integral dishwasher, full-height fridge freezer, microwave and eye-level electric oven. The central island also has a granite worktop which is underlit, and has a built-in induction hob, a socket and a charging point. The open-plan layout enhances the connection between the kitchen and dining space, making it a practical and sociable area. A separate rear hallway leads to the study or optional fifth bedroom, alongside a useful utility room switch wall and base units, a sink space and plumbing for a washing machine, dryer and WC. From the rear hallway is also a door to the rear garden.

More Details