Search

Properties

Sort By:  
3 Bed Bungalow - Dormer Detached 
For Sale

Dol Y Dintir, Cardigan

Offers in the region of £325,000

Looking for a well-presented, versatile home in a popular Cardigan cul-de-sac, with flexible accommodation and an enclosed garden?

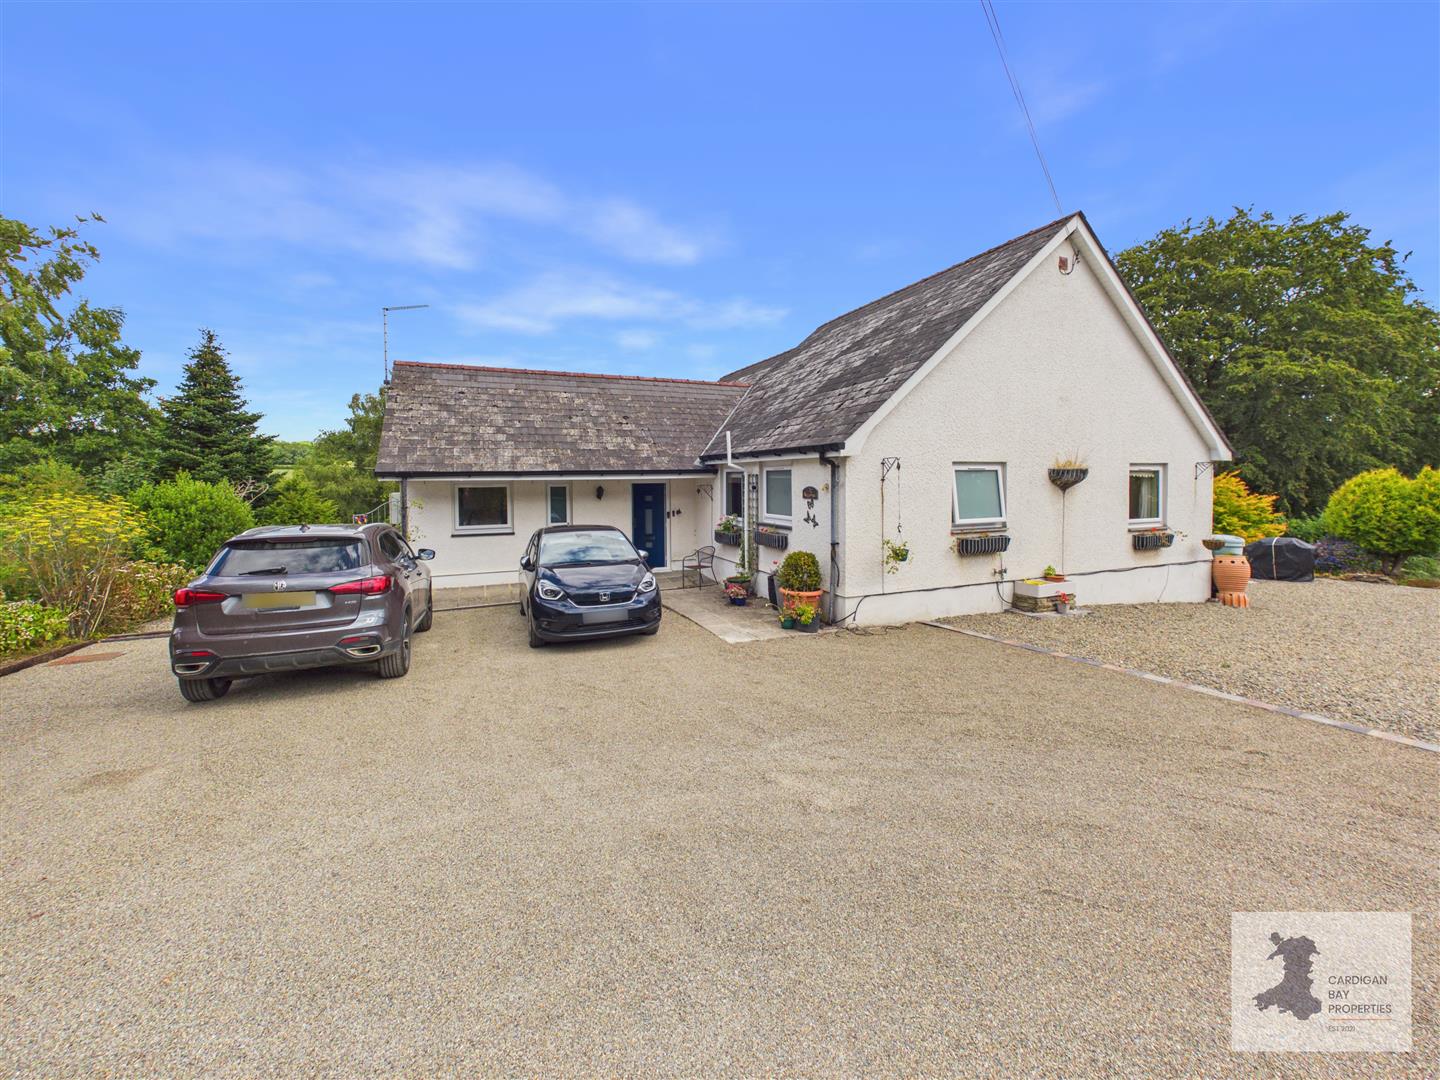
This attractive three-bedroom detached dormer-style home offers a particularly useful layout, with two bedrooms and a bathroom on the ground floor, a generous principal bedroom and shower room upstairs, along with a sunroom, separate laundry room and off-road parking for two vehicles. Set within the popular Dol y Dintir development, the property is conveniently placed for the many shops, schools and services available within the market town of Cardigan.

A glazed entrance door opens into a useful entrance porch, with a further door leading into the main hallway. This is a good-sized central space, finished with wood-effect flooring and giving access to the majority of the ground-floor accommodation, as well as the staircase rising to the first floor.

The living room sits to the front of the house and is a comfortable, well-proportioned reception room, with a wide window bringing in plenty of natural light. There is ample room for sofas and additional furniture, while the wood-effect flooring continues the clean and practical finish seen through much of the hallway.

To the rear is the kitchen/dining room, fitted with a modern range of white wall and base units complemented by work surfaces and tiled splashbacks. There is an integrated electric oven with gas hob above, together with space for further appliances and plenty of room for a dining table and chairs. A window looks towards the rear garden, while glazed doors connect the kitchen directly with the sunroom.

The sunroom is a lovely addition to the accommodation and provides another useful place to sit, read or simply enjoy the garden throughout the seasons. With glazing to three sides and doors opening directly outside, it creates a natural link between the house and garden.
More Details

3 Bed Bungalow - Detached 
For Sale

Beulah, Newcastle Emlyn

Offers in the region of £350,000

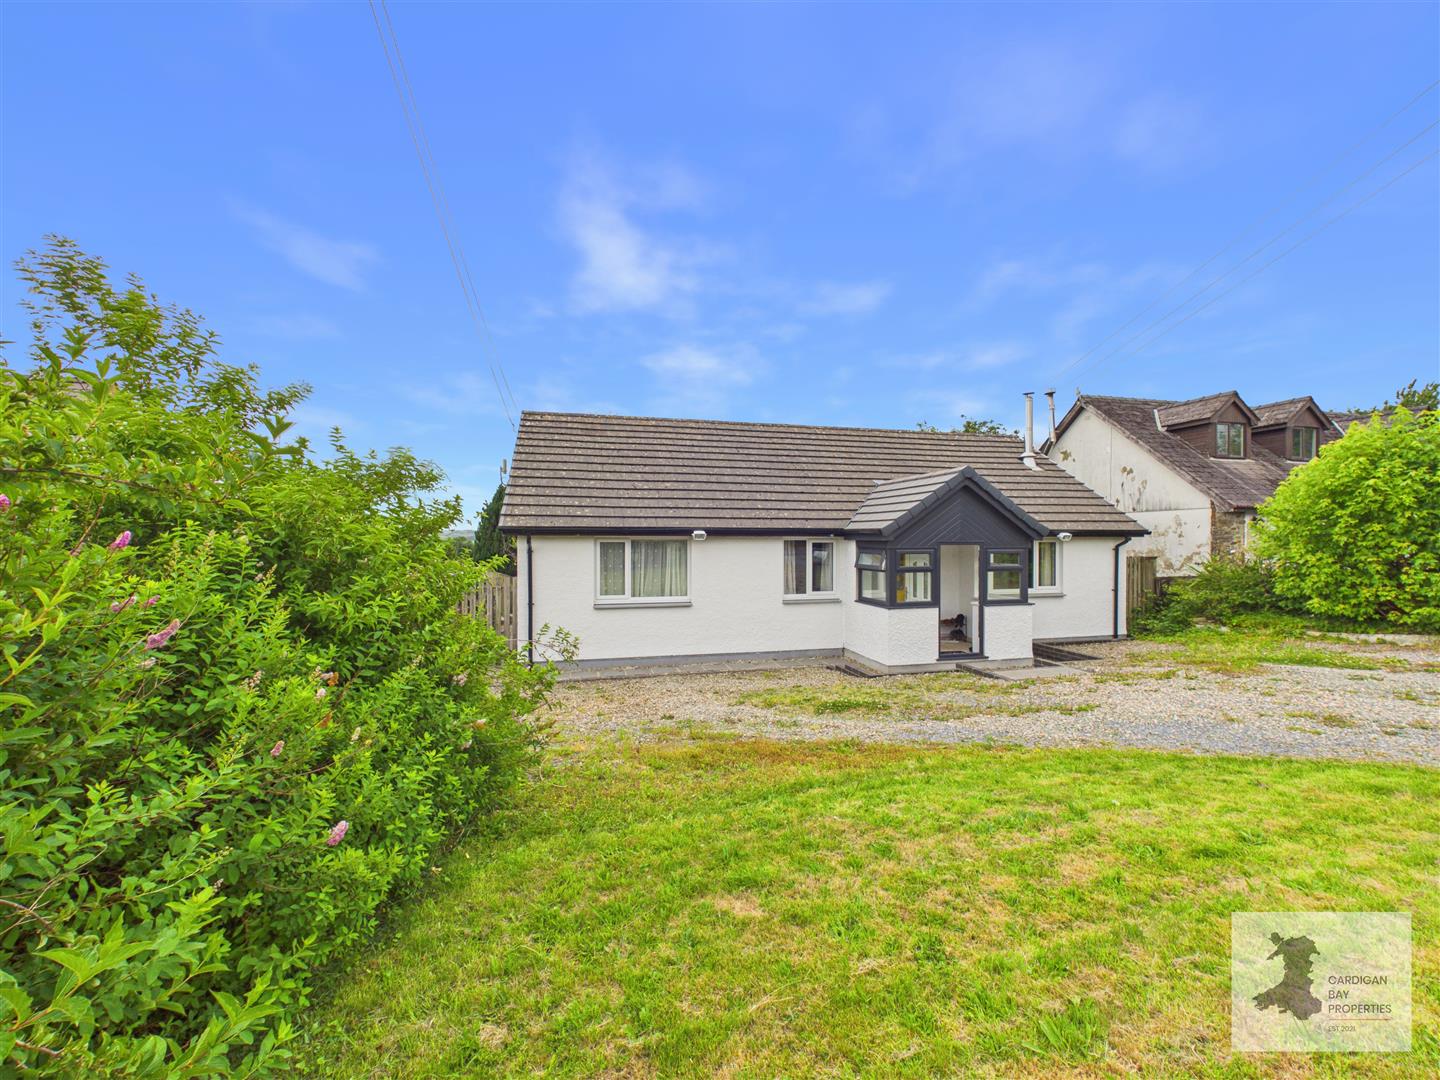
Looking for a deceptively spacious bungalow with far-reaching countryside views, generous parking and plenty of scope to add a personal touch? This three-bedroom detached home in Beulah offers generous accommodation, an integral garage and manageable gardens, with the Cardigan Bay coast, Newcastle Emlyn and Cardigan all within easy reach.

Set in the popular rural village of Beulah, this deceptively spacious three-bedroom detached bungalow enjoys stunning far-reaching countryside views to the front, together with an integral garage, ample off-road parking and gardens to both the front and rear.

The property would benefit from some modernisation and updating in places, providing an excellent opportunity for the next owners to gradually put their own stamp on the accommodation. The rooms are generously proportioned throughout and, with three bedrooms, separate living and dining spaces and useful ancillary areas, there is plenty of flexibility to work with.

A tarmac driveway provides ample off-road parking and leads to the integral garage. Alongside the driveway is an ornamental front garden, while the position of the bungalow allows the outlook to stretch across the surrounding West Wales countryside.

The front door opens into a central hallway which connects the principal rooms of the bungalow.

The living room is a particularly generous reception space, with plenty of room for a range of sofas and freestanding furniture. The windows bring in good natural light and allow the countryside setting to form part of the room.

Across the hallway is the kitchen, fitted with a range of wall and base units, work surfaces and space for appliances. The room offers a practical existing layout while also providing scope for someone looking to update the kitchen to their own style in the future.

More Details

9 Bed Land - Small Holding 
For Sale

Tanygroes, Cardigan

£999,950

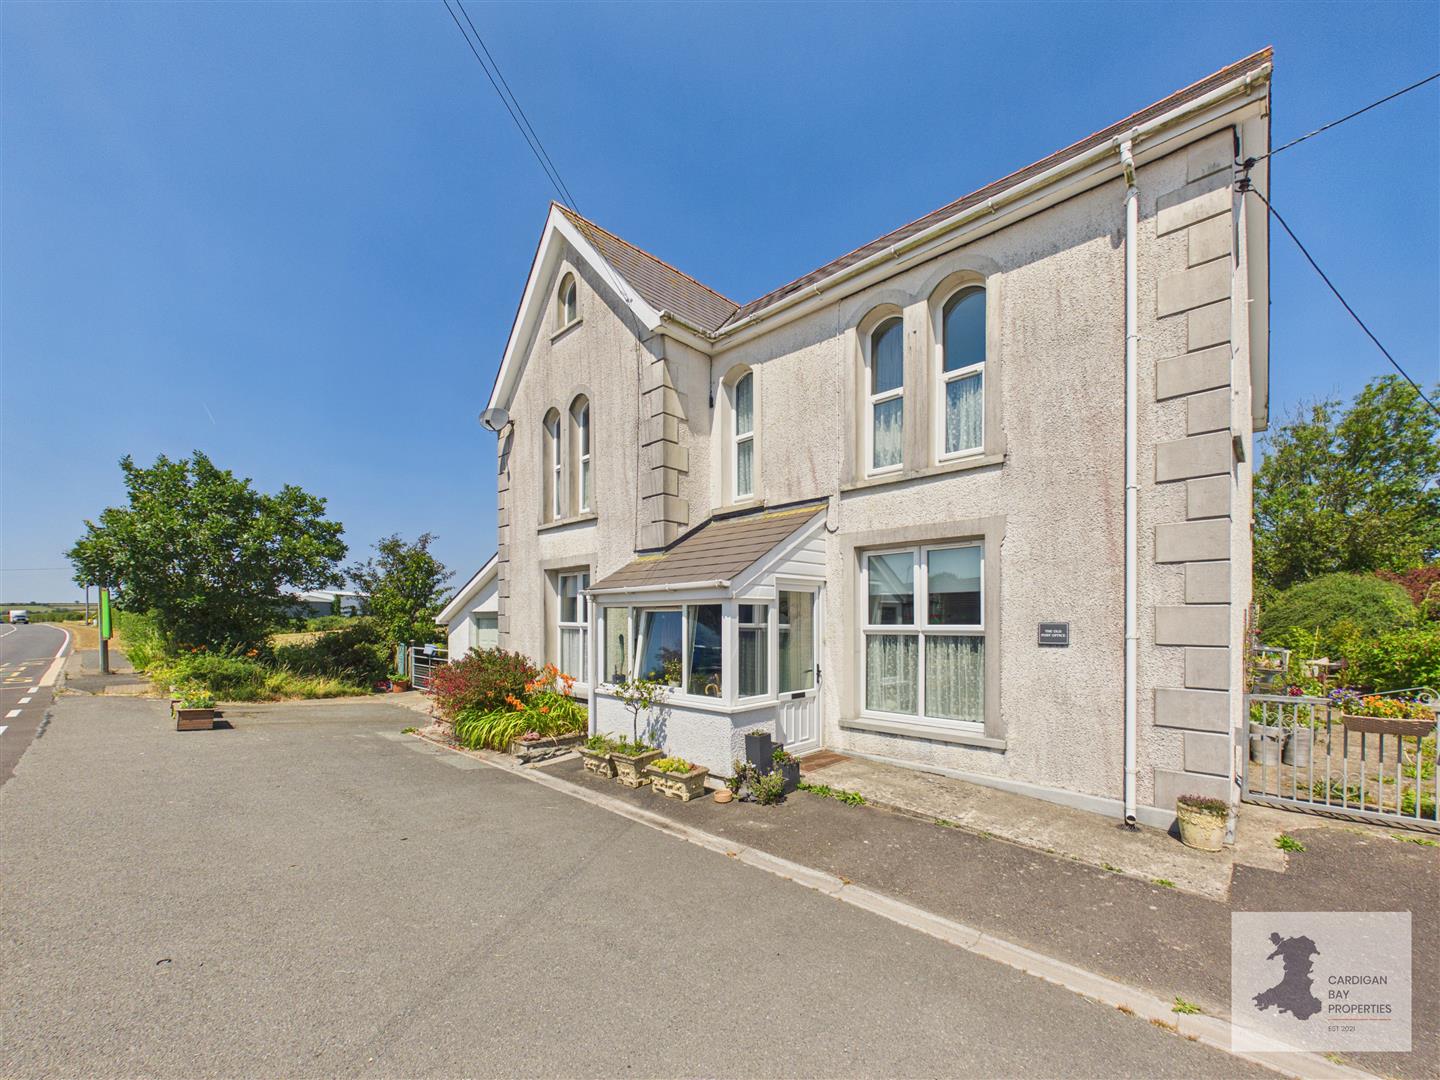
Looking for a historic West Wales country house with substantial accommodation, fascinating heritage and exceptional flexibility? Tyllwyd Mansion dates from the 18th century and stands within approximately 5.23 acres (inc driveway), offering eight principal bedrooms, a self-contained annexe, ballroom, library, commercial kitchen and former servants’ quarters, with a further approximately 14.44 acres available by separate negotiation.

Dating back to the 1730s, with substantial additions during the early 19th century, Tyllwyd Mansion is a remarkable country house whose history stretches across almost three centuries. Once at the centre of one of the significant estates of the old Cardiganshire area, its story includes connections with the Rebecca Riots, Mary Seacole and Florence Nightingale during the Crimean War, the East India Company and the early British Homeopathic Society. The estate and its former owners have also been documented in several historical works, leaving an unusually rich record of the house and those associated with it.

Today, Tyllwyd combines that heritage with extensive and remarkably versatile accommodation, equally suited to family life, multi-generational living or potential hospitality use (as used by the current owners).

The traditional entrance hall immediately gives a sense of the age and proportions of the house, leading into a collection of individual reception rooms.

At its heart is the impressive ballroom, measuring approximately 8.35m x 5.95m, with high ceilings, sash windows, original dance floor, wood-burning stove and French doors opening onto the garden. It is a wonderful entertaining space, but one whose proportions would allow it to adapt easily to everyday family life.

The south-facing library has sash windows, extensive fitted shelving and a wood-burning stove, creating a characterful second reception room which could also work particularly well as a home office or music room.

More Details

2 Bed House - Mid Terrace 
For Sale

Maes Hafren, Eglwyswrw, Crymych

Offers in the region of £130,000

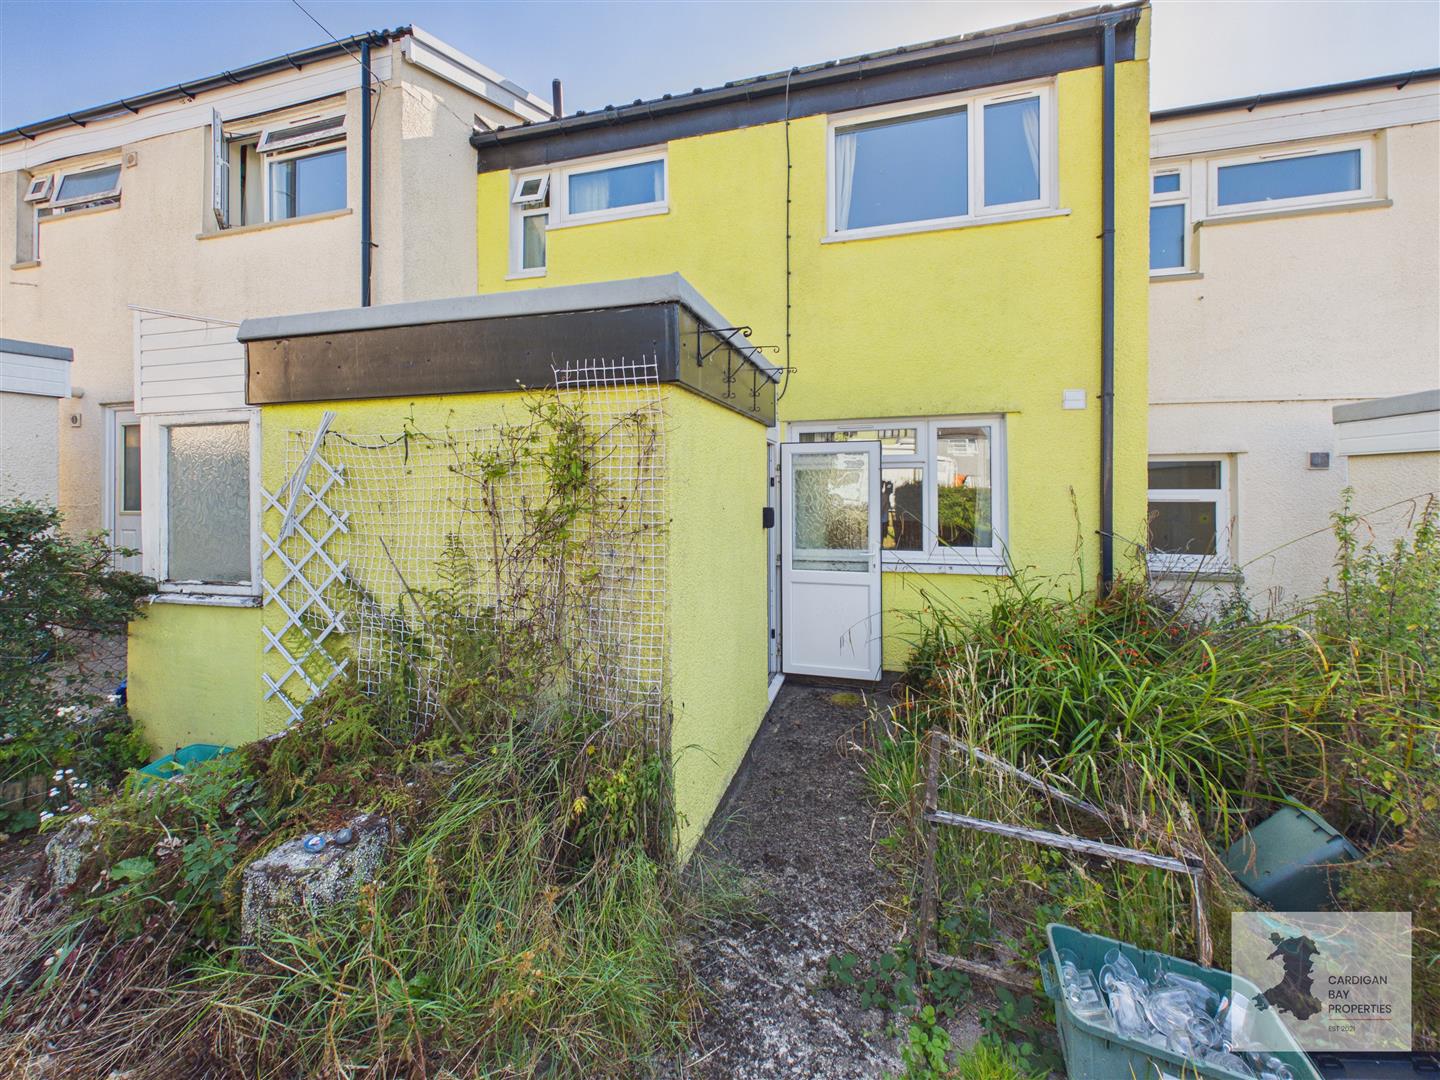
Looking for an affordable two-bedroom home with plenty of scope to make it your own? This mid-terraced house in the Pembrokeshire village of Eglwyswrw offers spacious accommodation, front and rear gardens, solar panels and plenty of potential for modernisation. (This property has a local restrictive covenant on it, please read the Important Essential Information section for full details on this.)

Situated on Maes Hafren in the village of Eglwyswrw, this two-bedroom mid-terraced house offers a good opportunity for a first-time buyer, or anyone looking for a property they can update to suit their own tastes. The house requires modernisation throughout, but with well-proportioned rooms, gardens to the front and rear and useful additional storage, there is plenty here to work with.

A path through the front garden leads to the entrance door, opening into the hallway where stairs rise to the first floor. From here there is access into the main living accommodation.

The living room is a particularly good-sized reception room, measuring approximately 3.72m x 4.18m, with a wide window overlooking the front garden bringing plenty of natural light into the room. Its proportions give ample space for a range of seating and furniture and, with updating and redecoration, this could become a comfortable main living space.

To the rear is the kitchen/diner, another generously proportioned room measuring approximately 5.63m x 2.60m. The existing kitchen is fitted with a range of wall and base units with work surfaces, sink and drainer, and there is space for an electric cooker together with space and plumbing for a washing machine. The length of the room allows plenty of space for a dining table, making this a practical everyday kitchen and dining area. There is also scope for a future owner to redesign and modernise the kitchen to make better use of the space available.

More Details

3 Bed House - Detached 
SSTC

Abercych, Boncath

Offers in the region of £275,000

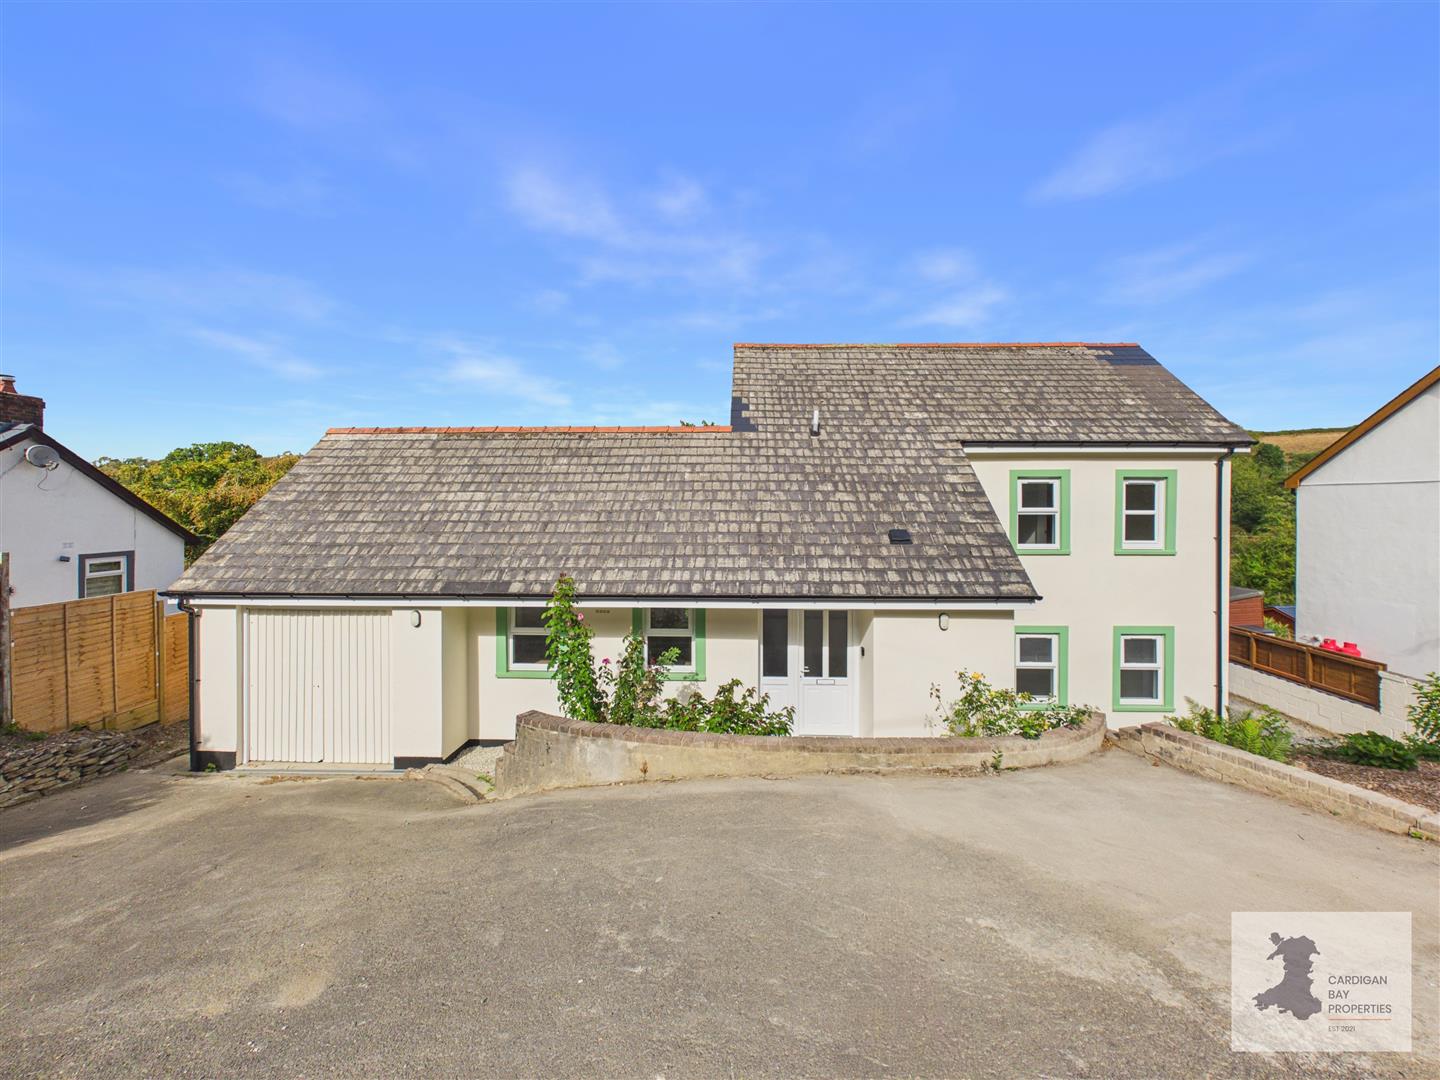
Looking for a recently renovated 3–4 bedroom detached home with flexible accommodation, off-road parking and countryside views in a rural West Wales village? Fully modernised throughout and set over a split-level layout, this well-proportioned home offers a new kitchen and bathrooms, generous lounge, integral garage and gardens overlooking the surrounding woodland and countryside.

Set within the rural village of Abercych, this detached 3–4 bedroom home has recently undergone an extensive programme of renovation and modernisation, creating a fresh, neutrally finished property ready for its new owners to add their own furniture, style and finishing touches.

The work carried out includes a new kitchen, bathroom and shower room, new windows and doors (except external garage doors) and new electrics, giving the house a considerable update both practically and cosmetically. Its split-level design also makes the accommodation particularly interesting, with living space arranged across three levels and the option of using the ground-floor office as a fourth bedroom if required.

A sloping tarmac driveway leads down towards the house, providing off-road parking for two vehicles and access to the integral single garage. The garage has double timber doors and offers useful parking, storage or workshop space.

The main entrance opens into the hallway, with the kitchen/diner positioned on this level. This is a good-sized room with plenty of space for a dining table alongside the kitchen area. The recently fitted kitchen has a simple shaker-style finish, complemented by wood-effect work surfaces and tiled splash-backs, with an integrated electric oven and hob and space for further appliances. Windows to the front and rear bring natural light into the room and look towards the garden and a door with step down leads into the integral garage (with space and plumbing for a washing machine, and double wooden doors out to the front drive).

More Details

3 Bed Bungalow - Detached 
For Sale

Blaenffos, Boncath

Offers in the region of £299,950

Looking for a spacious three-bedroom detached bungalow with plenty of parking, a garage and scope to make it a home of its own? With three double bedrooms, a generous kitchen/diner, sun room, manageable gardens and a village shop directly opposite, this Blaenffos property offers plenty of space alongside the opportunity for further updating.

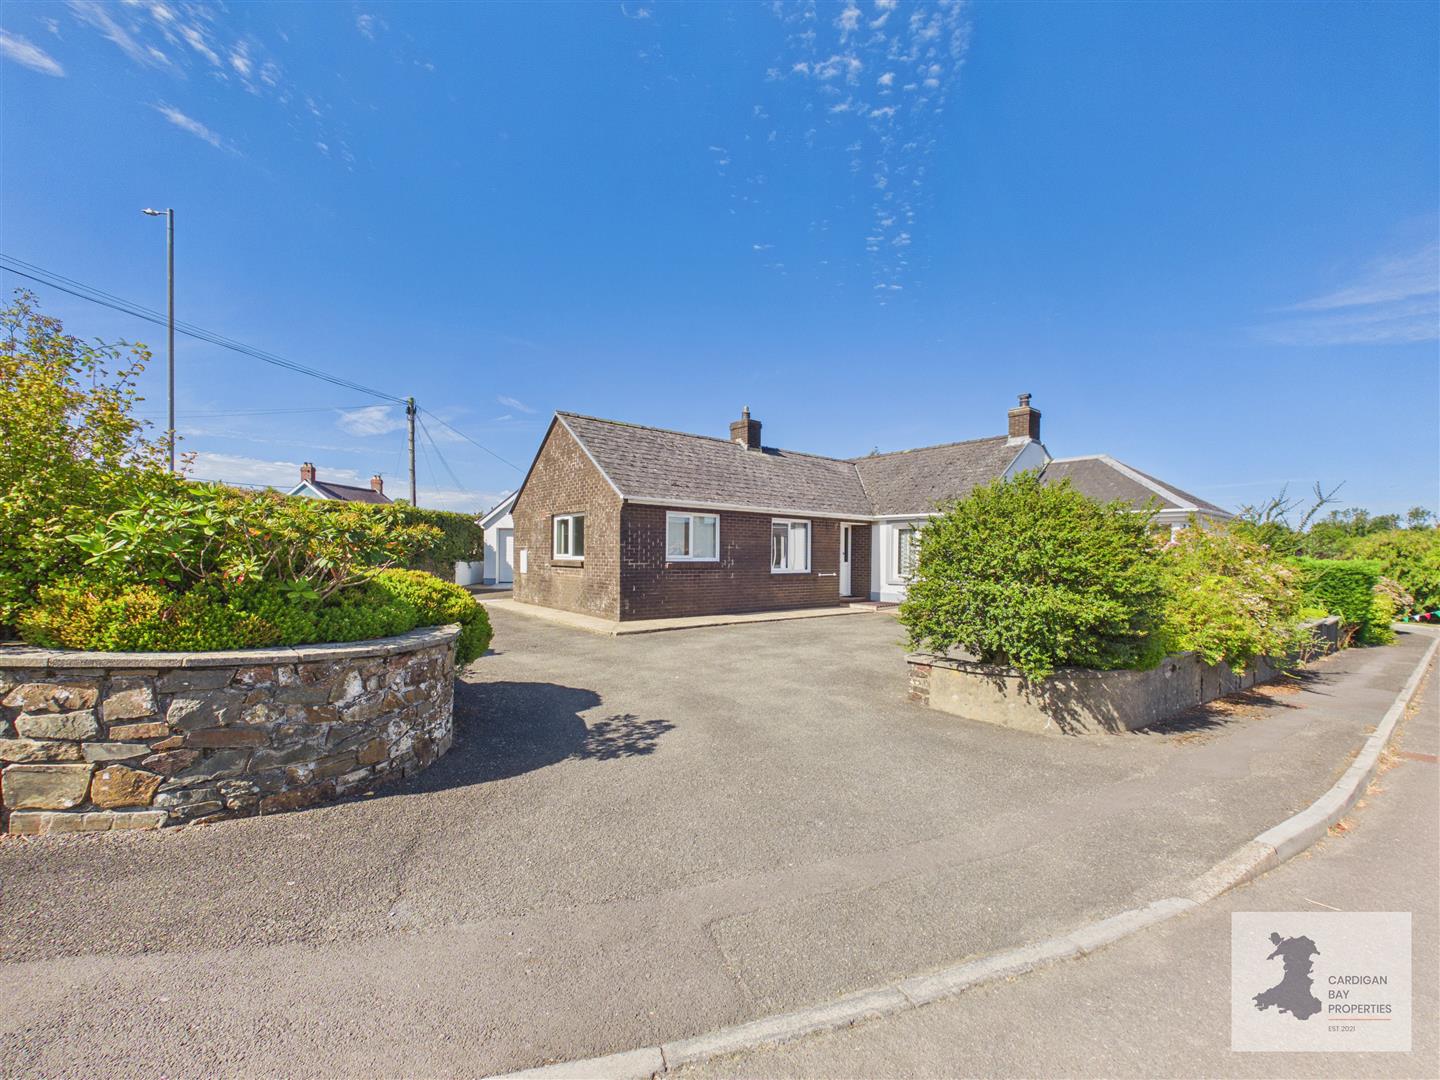
Set back from the road behind a broad tarmac driveway, the property has ample off-road parking for approximately three to four cars, with the driveway continuing around the side to a detached single garage. Mature planted borders soften the frontage, with a low wall forming the front boundary and further walling and established hedging around the side and rear.

The bungalow offers a good amount of internal space, with a layout that provides clearly defined living and sleeping areas. Although some modernisation and updating would now be beneficial, there is plenty here to work with and the proportions of the rooms provide a good starting point for creating a comfortable home.

The entrance opens into a hallway with an attractive feature stone arch adding a little character. From here, the accommodation branches off towards the main living areas and bedrooms.

At the heart of the home is the particularly spacious kitchen/diner, measuring approximately 6.26m x 3.05m. There is a range of fitted wall and base units with work surfaces over, a sink positioned beneath the window and space for a freestanding electric cooker. The length and proportions of the room allow plenty of space for a dining table alongside the kitchen area, while windows to more than one aspect bring in good natural light.

A useful utility room sits alongside, fitted with further work surfaces and a sink, with space and plumbing for a washing machine. The oil-fired boiler is also housed here, keeping the practical workings of the home separate from the main kitchen. A WC is positioned close by.

More Details

2 Bed Flat 
SSTC

7-8 High Street, Cardigan

Offers in the region of £85,000

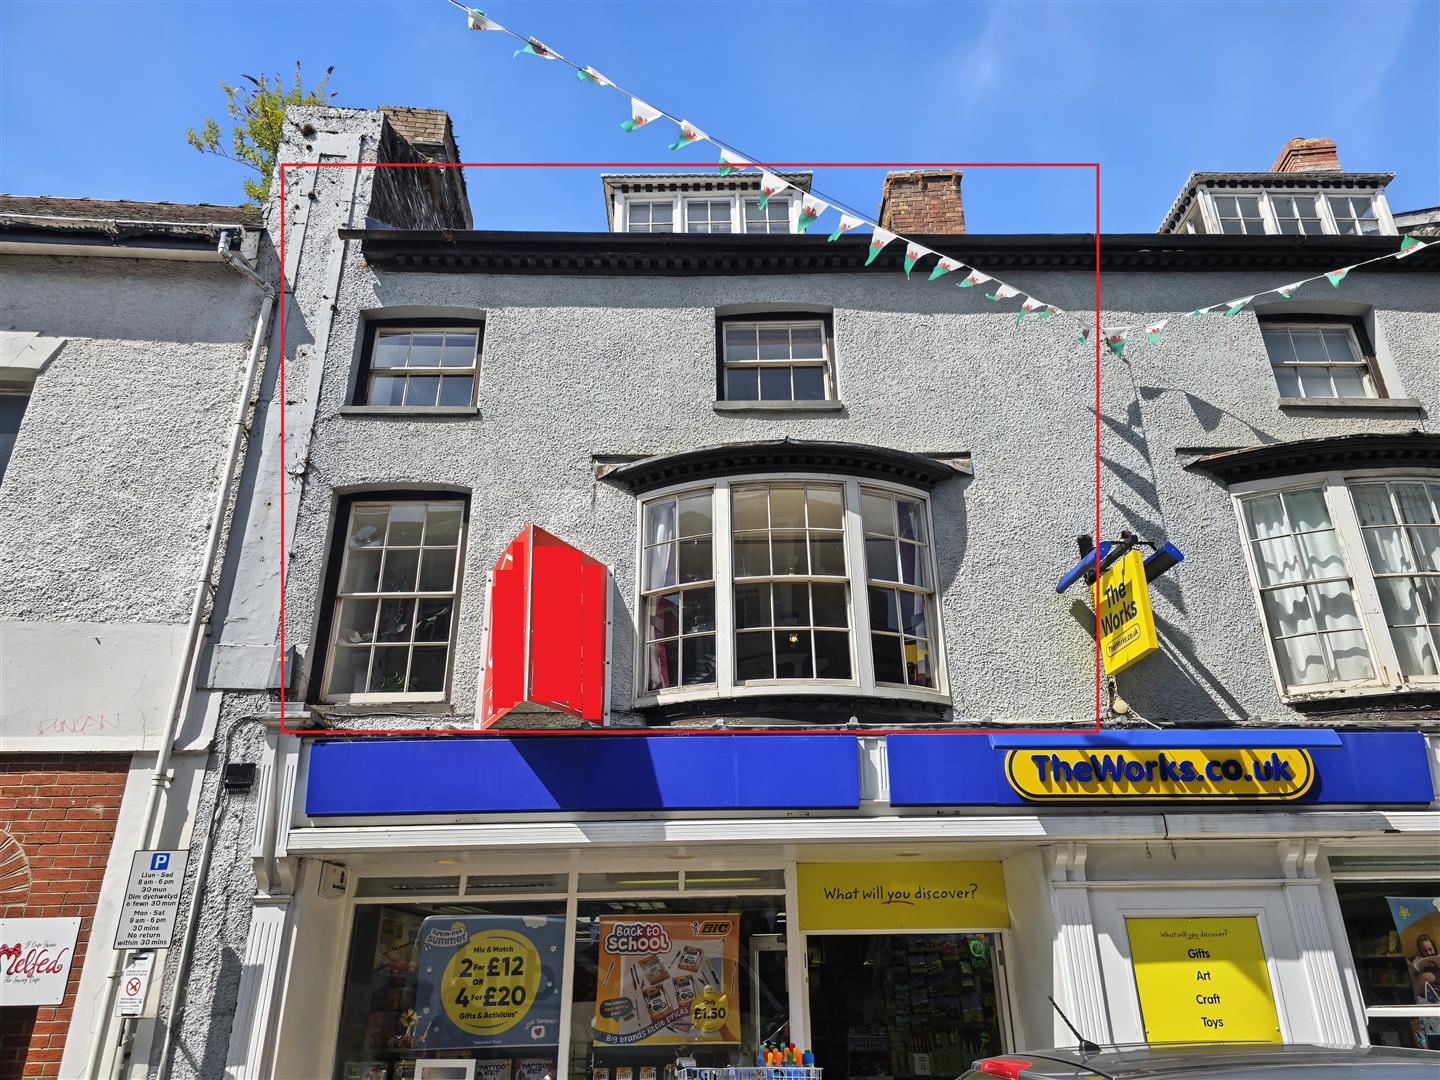
Looking for a characterful town-centre home with everything Cardigan has to offer practically on the doorstep? This spacious two-bedroom first-floor flat is arranged over two floors, with a pretty bow window overlooking the High Street, two double bedrooms and the unusual advantage of its own small garden area to the rear.

Set above commercial premises in a prominent position within the heart of Cardigan, this interesting property forms part of an older town-centre building within Cardigan’s Conservation Area. Behind its traditional frontage is accommodation extending to approximately 82.1 sq. metres and offering considerably more space than might first be expected.

The property is approached from the rear, off Eben’s Lane, where a shared pathway leads up steps and opens into the garden area. A slate pathway continues past the garden belonging to the flat before leading through an alleyway to a flight of external metal steps, shared with two other flats. These rise to an entrance hall which is shared with just one neighbouring flat, from where the private front door opens into the accommodation.

Once inside, a spacious hallway immediately gives the flat a good sense of space. There is room for furniture as well as useful built-in storage cupboards, with the staircase rising to the upper floor.

The living room sits at the front of the building and is one of the most appealing rooms in the property. An exposed stone feature wall adds plenty of character, incorporating a fireplace with space for an electric fire. At the opposite end, the traditional timber-framed bow window looks directly over Cardigan High Street. Its deep window seat creates a lovely spot to sit and watch the activity of the town below, while bringing plenty of natural light into the room.

More Details

4 Bed House - Detached 
For Sale

Abercych, Boncath

Offers in the region of £550,000

Looking for a deceptively spacious home with flexible accommodation, around 0.45 acres of established gardens and far-reaching countryside views? This four-double-bedroom property in the rural village of Abercych offers approximately 217.5m² of accommodation arranged over two levels, with three en-suites, two reception rooms, generous parking and a layout that also offers potential for B&B use.

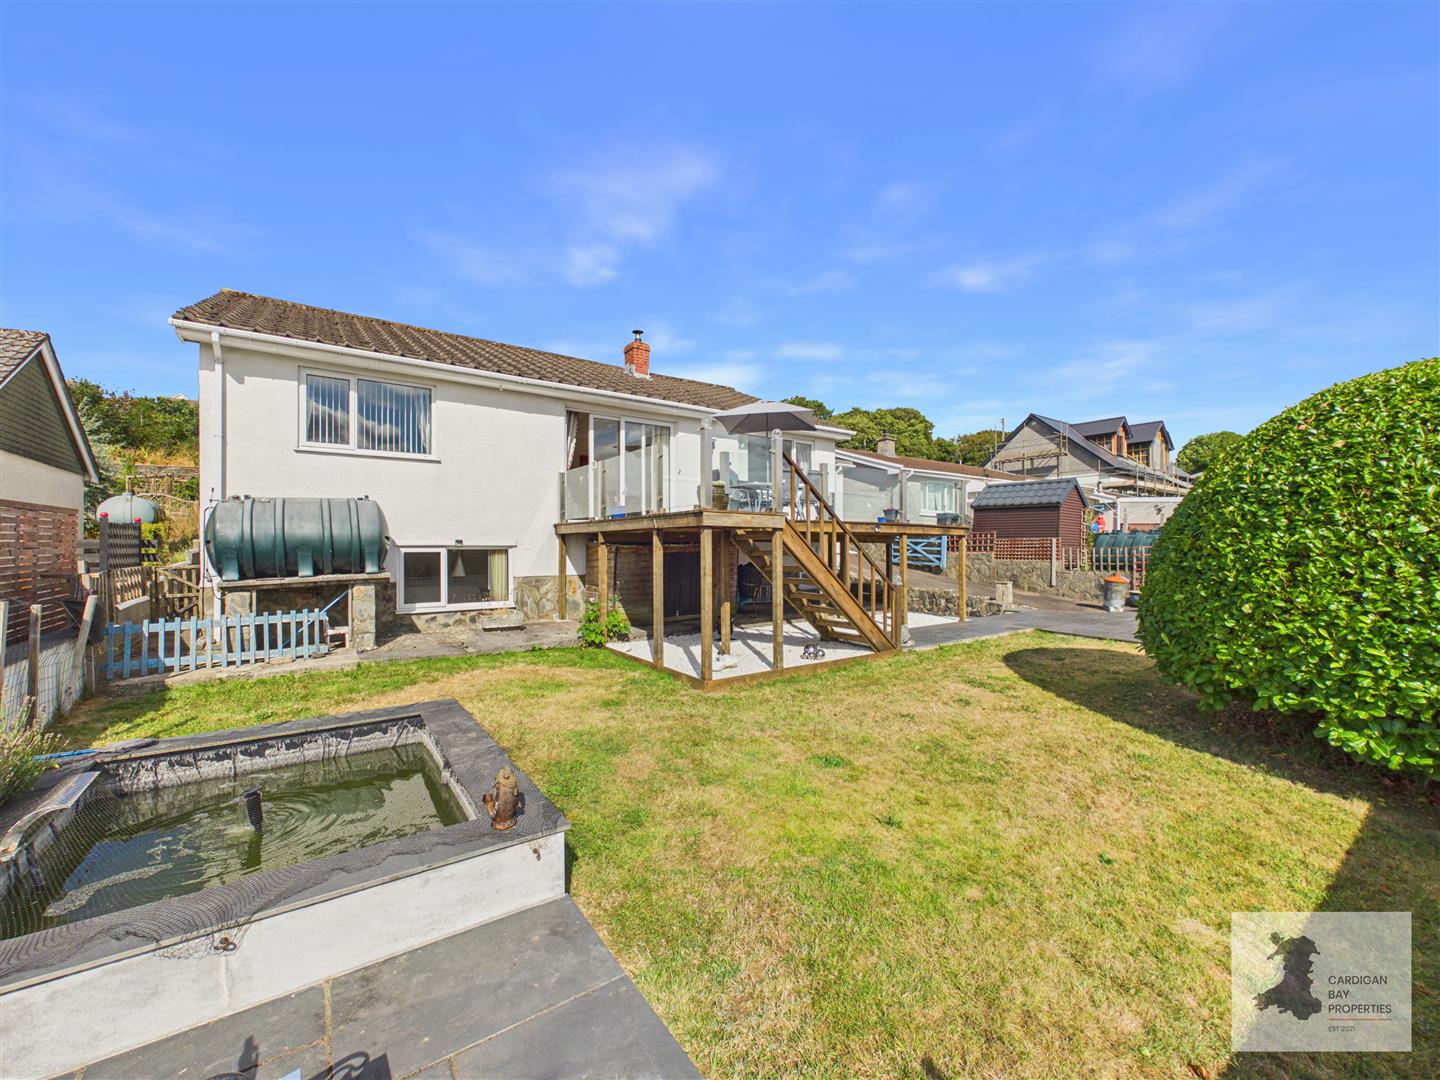
From the front, this individual home has the appearance of a bungalow, but its position on the hillside hides a considerable amount of accommodation below. Extending to approximately 217.5m², the house has been designed to take advantage of its elevated setting, with windows, French doors, terraces and decking positioned towards the rear to make the most of the views across the Cych Valley.

The result is a particularly flexible home. Four double bedrooms are complemented by three en-suites and a family bathroom, while two reception rooms, a good-sized kitchen, utility room and separate laundry room provide plenty of practical living space. The previous owners ran part of the property as a B&B in the early 2000s, and we understand it remains registered for this use, creating an interesting option for anyone looking to combine a home with an income opportunity.

The property is approached from the B4332 via a partially shared driveway, which leads through the property’s own gateway onto a broad gravelled parking area. There is plenty of space for several cars as well as room for larger vehicles such as a motorhome, campervan or touring caravan.

A paved pathway and ramp provide access to the front door, opening into a wide entrance hall. One of the first things to catch the eye is the full-height picture window overlooking the garden and surrounding countryside. The staircase to the lower level has a glass balustrade and security gate, alongside an attractive stained-glass Red Kite window, while there is also access to the attic.

More Details

3 Bed Bungalow - Detached 
For Sale

Llangoedmor, Cardigan

Offers in the region of £249,950

Looking for a detached bungalow surrounded by open countryside, with generous gardens, plenty of parking and scope to update to individual taste? This three-bedroom Woolaway construction bungalow offers well-proportioned single-storey accommodation, including separate living and dining rooms, together with a detached garage and off-road parking, all in a no-through-road rural setting.

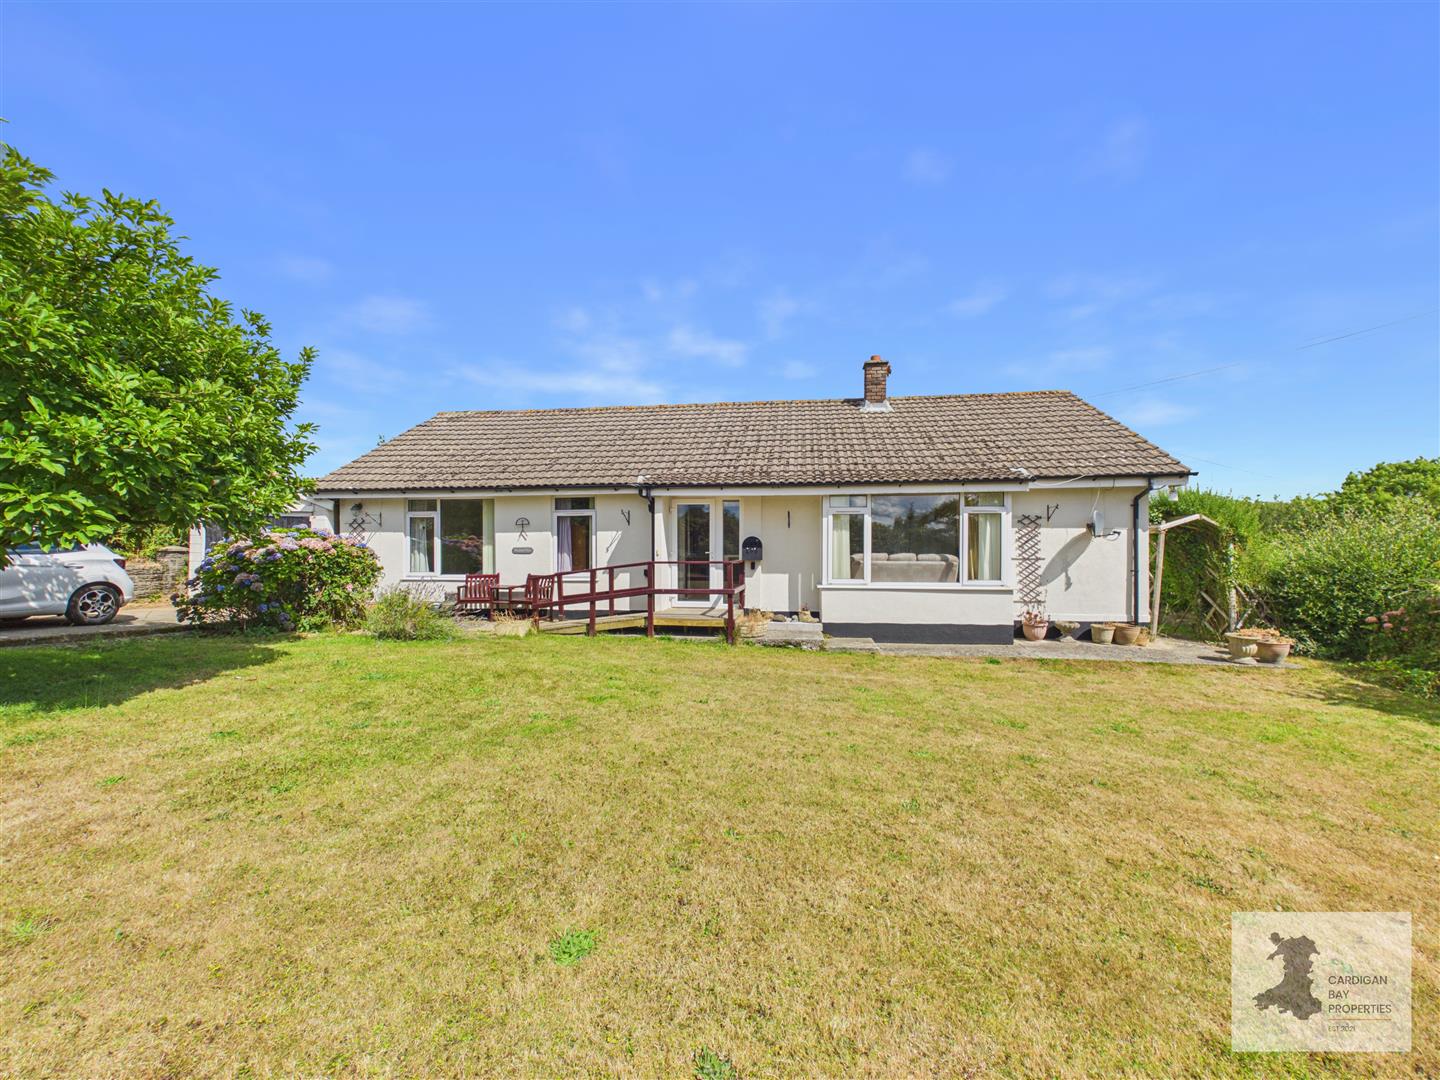
Set amongst the open countryside of West Wales, this detached three-bedroom bungalow offers a good amount of internal and external space, with gardens wrapping around three sides of the property, off-road parking for two to three vehicles and a useful detached garage. Located along a no-through road and surrounded by fields and greenery, it is a property that has clearly been well cared for over the years and, although now ready for some modernisation, provides a sound basis for creating a comfortable rural home.

Of Woolaway construction, the bungalow has a practical single-storey layout with three bedrooms, two separate reception rooms, a kitchen and bathroom. The accommodation extends to approximately 126 sq m according to the floor plan, including the garage, and the proportions of the main rooms are particularly useful.

The entrance, via a decked ramp overlooking the front garden, opens into a porch and from here into a broad hallway, which acts as the central point of the home, with a useful storage cupboard and gives access to much of the accommodation.

The living room is a particularly good-sized reception space, with a wide window looks across the garden and provides plenty of natural light, while a stone fireplace forms the main focal point of the room. There is ample space here for a choice of seating arrangements, making this a comfortable everyday living area.

More Details

5 Bed Bungalow - Detached 
For Sale

Newcastle Emlyn

Offers in the region of £365,000

**No Forward Chain**Looking for a spacious and versatile home close to Newcastle Emlyn, with far-reaching countryside views and more accommodation than first meets the eye? This well-presented property in Adpar offers three bedrooms on the main level together with a generous kitchen/dining room, living room and elevated deck, plus a substantial lower floor providing further flexible accommodation.

Set in an elevated position in Adpar, on the edge of the popular market town of Newcastle Emlyn, this well-presented home offers an unusual amount of space arranged over two levels. With three bedrooms on the main level, generous living accommodation, a substantial lower floor and lovely views across the surrounding countryside, the layout lends itself to family life, working from home or simply having additional space for guests and hobbies.

The property is approached from the front, where a driveway provides off-road parking, with the useful addition of further parking opposite the property.

An entrance door opens into a long hallway with storage, which provides access to the bedrooms and bathroom and towards the main living accommodation. There are three comfortable bedrooms on this level, two of which benefit from fitted mirrored wardrobes, while the family bathroom is fitted with a bath with shower over, wash hand basin and WC.

One of the real strengths of the property is the living space to the rear, which makes the most of its elevated setting. The kitchen and dining room form a generous open area, fitted with a good range of Symphony New England Ivory units complemented by Neff appliances and dark work surfaces. There is plenty of room for a family-sized dining table, and the windows immediately draw attention towards the open countryside beyond.

More Details

4 Bed Bungalow - Dormer Detached 
SSTC

Caemorgan Road, Cardigan

Offers in the region of £415,000

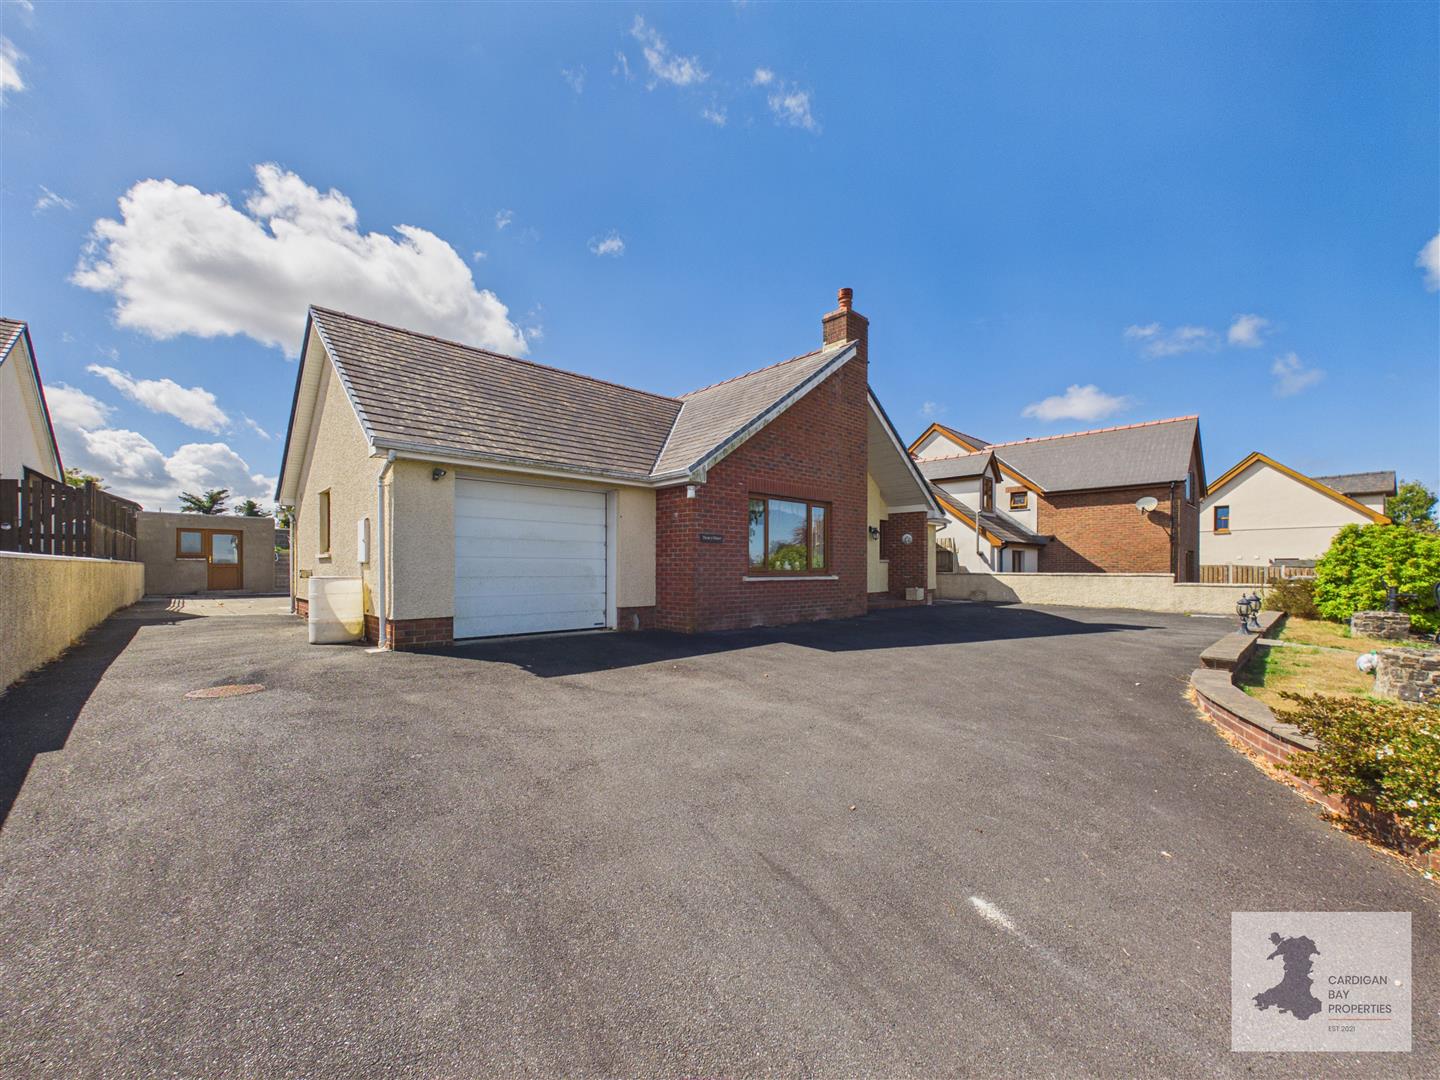
Looking for a beautifully presented four-bedroom home with countryside views, generous living space and plenty of parking close to Cardigan? This detached dormer bungalow combines a striking garden sunroom, modern kitchen, three reception areas, ground-floor bedroom, principal bedroom with en-suite, integral garage and an enclosed rear garden overlooking the surrounding West Wales countryside.

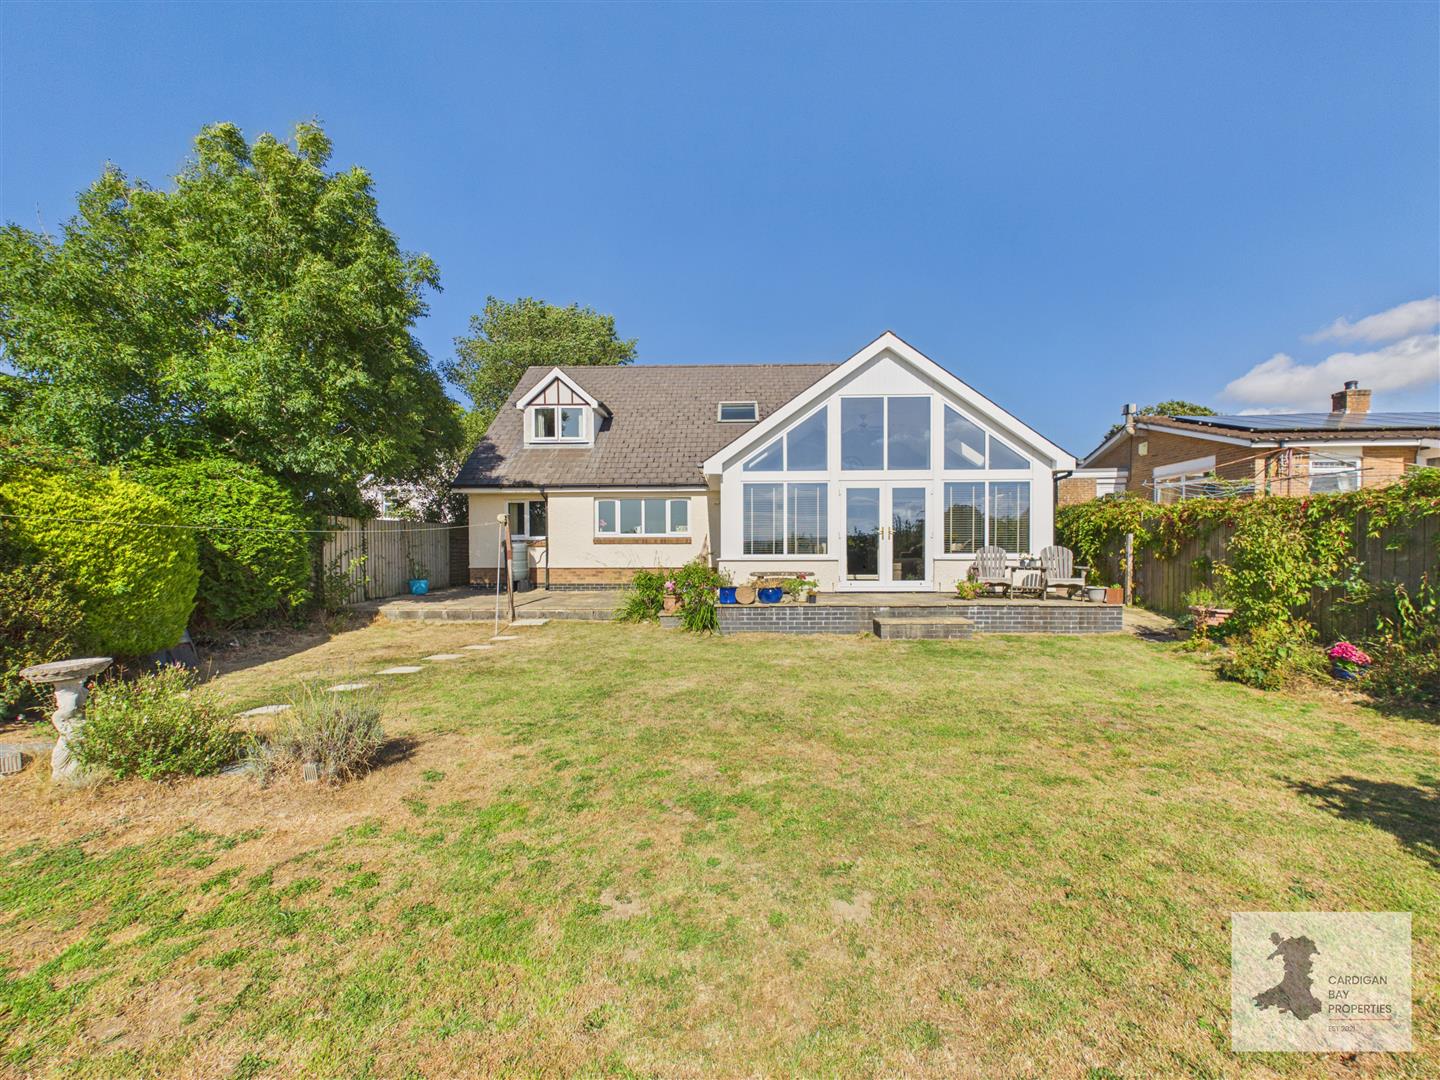
Set on the outskirts of Cardigan, along a small private road just off Caemorgan Road, this beautifully presented detached dormer bungalow offers a particularly versatile amount of space both inside and out. With four double bedrooms, three reception areas, an integral garage, excellent storage and parking for several vehicles, it is a home that works equally well for family life, retirement or anyone looking for additional space without being far from town.

One of the property’s real strengths is its position. The rear faces across open countryside, creating a lovely backdrop to the garden and several of the principal rooms, while the sunsets from this side of the house can be quite spectacular. Despite the rural feel to the outlook, Cardigan town and its shops, schools, supermarkets, cafés and other everyday amenities are within easy reach, with the coastline and beaches of Cardigan Bay also accessible from this convenient part of West Wales.

At the front, a substantial tarmac driveway provides off-road parking for around five vehicles, with an additional hardstanding area particularly useful for a touring caravan, campervan or motorhome. The integral garage provides further parking or storage, and gated access to both sides of the house leads through to the enclosed rear garden.

Internally, the house has been tastefully decorated and clearly well cared for. The entrance opens into a broad hallway with a tiled floor and stairs rising to the first floor, setting the tone for the generous proportions found throughout.

More Details

3 Bed House - Detached 
For Sale

Rhos, Llandysul

Offers in the region of £515,000

Looking for a character home with space to grow, a substantial workshop and beautifully kept gardens?

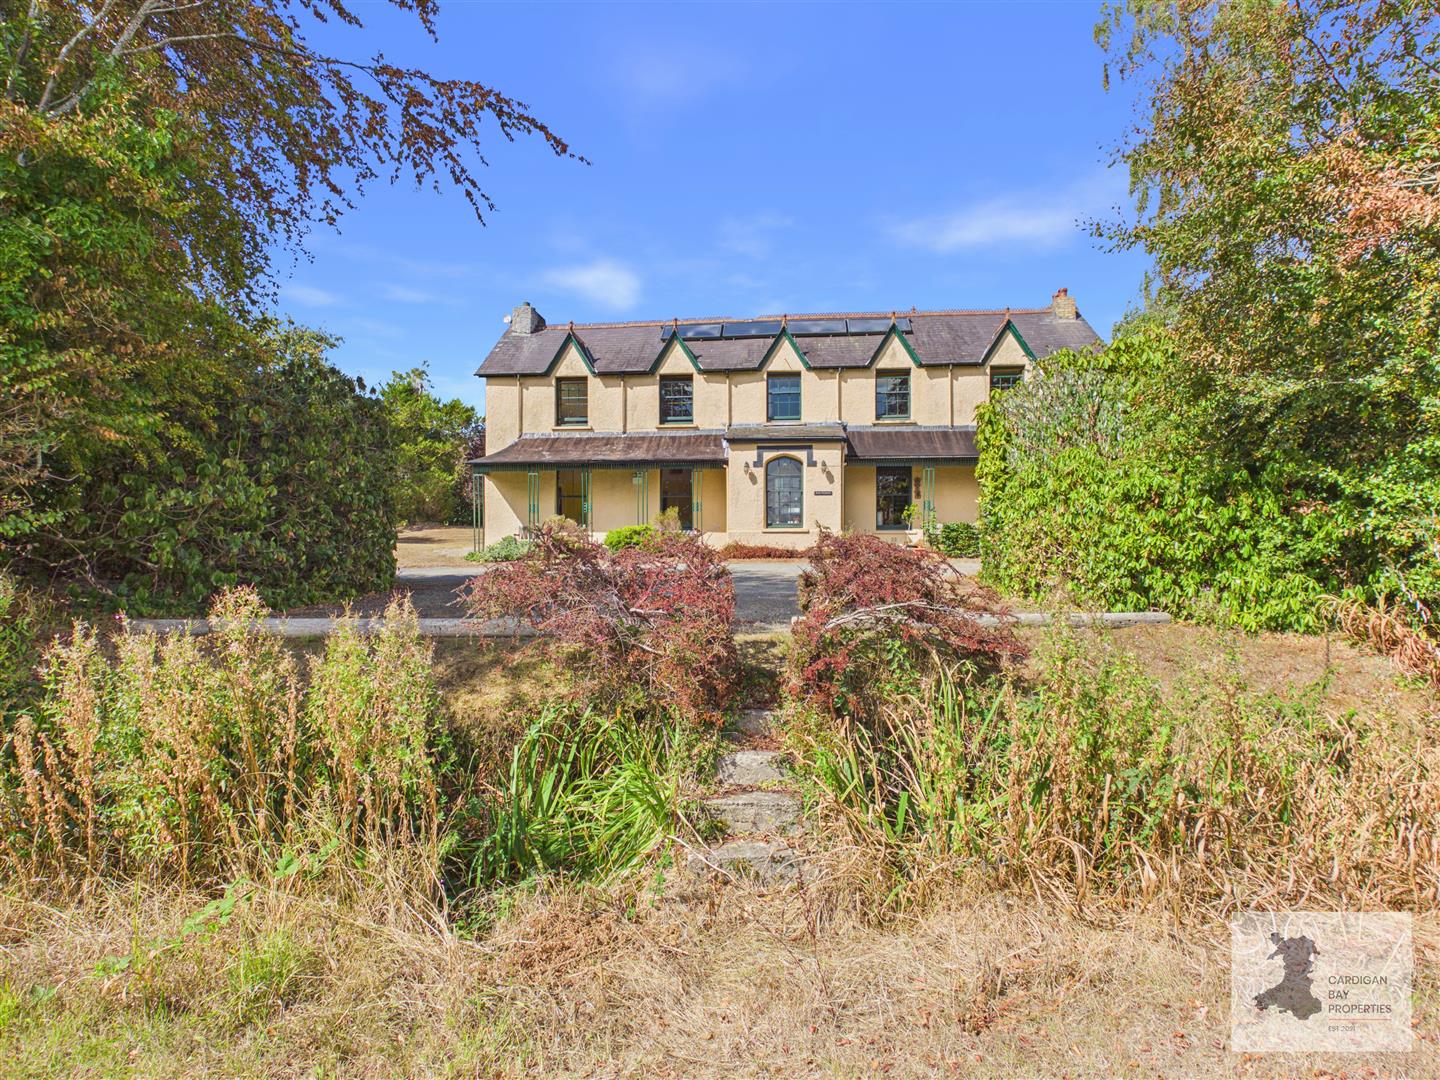
Set in a rural location just outside the village of Rhos, this attractive detached period home combines original character with generous living space, a detached former barn now used as a workshop and studio, and over half an acre of grounds that provide both privacy and room to enjoy the surrounding countryside. The detached outbuilding also offers potential for conversion into an annexe or holiday accommodation, subject to the necessary planning consents.

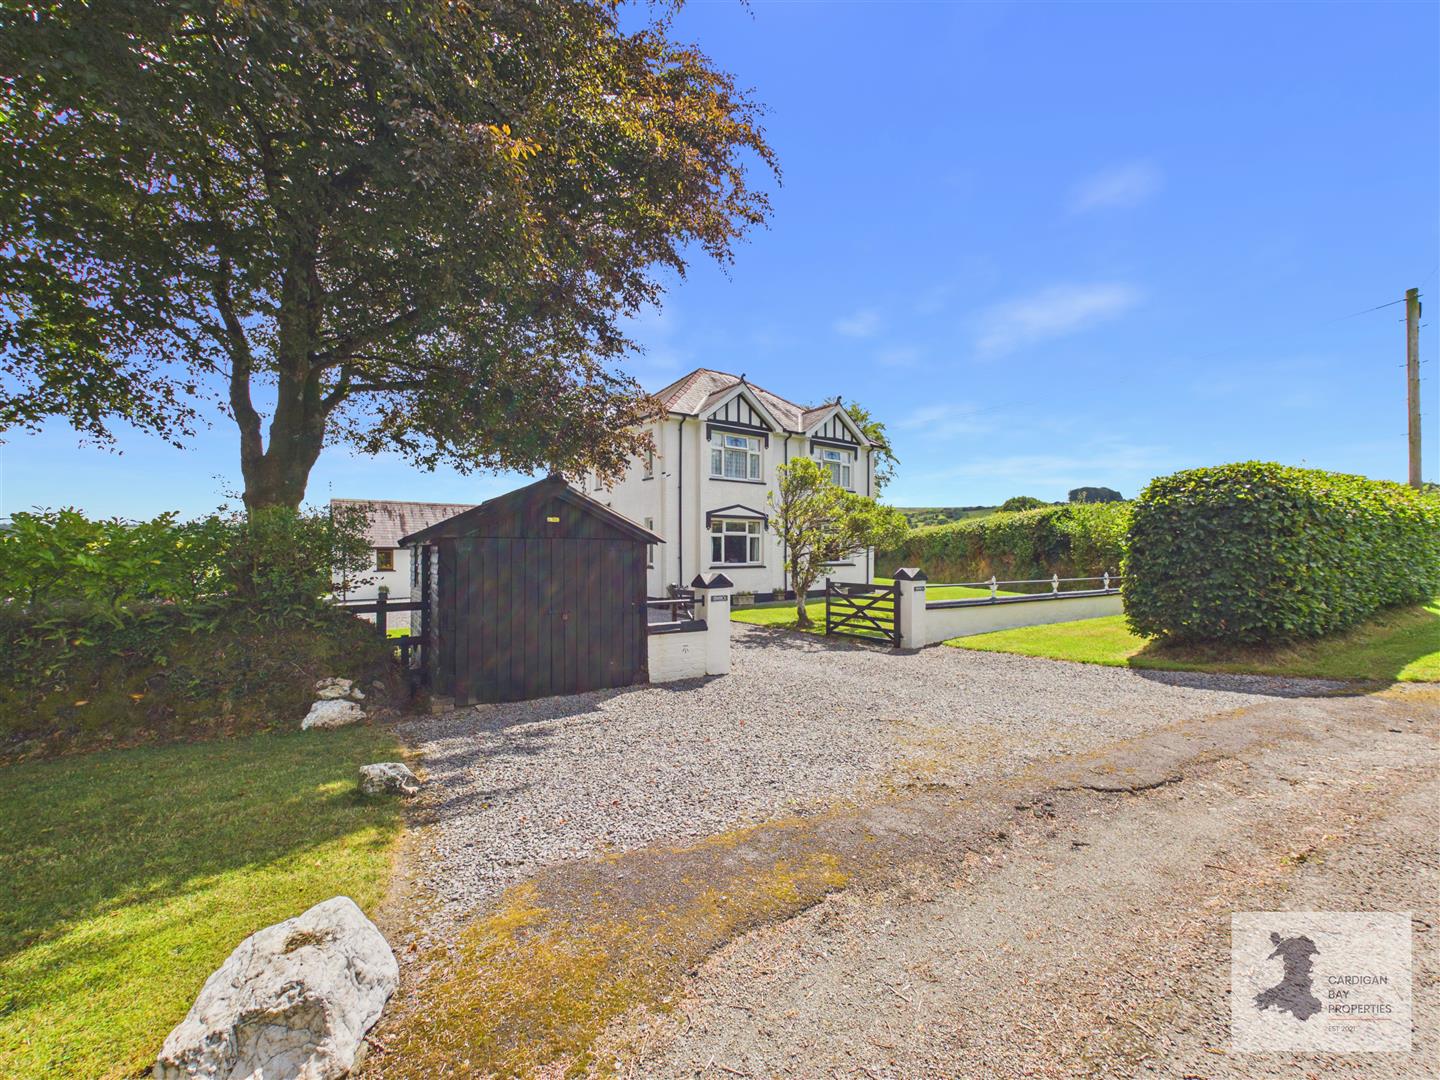
Approached through double gates onto a generous gravel driveway, the property immediately creates a welcoming first impression. The traditional façade, mature trees and carefully maintained gardens sit comfortably within the surrounding countryside, while ample parking and a detached garage provide plenty of practical space.

The entrance hall reflects the character found throughout the house, with original tiled flooring, stained glass detailing and an impressive staircase rising to the first floor. The proportions are immediately noticeable, with high ceilings, period features and natural light creating a bright and welcoming feel.

The main sitting room is a particularly elegant reception room centred around a decorative feature fireplace, complemented by large windows overlooking the gardens. Across the hallway, the second reception room offers a more relaxed atmosphere with an attractive feature fireplace, making it an ideal family room or cosy evening retreat.

To the rear, the farmhouse-style kitchen is both practical and full of character. Traditional cabinetry, space for a recessed range cooker and space for family dining make it a room designed for everyday living, while windows on multiple elevations frame views across the gardens and surrounding countryside. A useful ground floor cloakroom and utility areas completes the accommodation downstairs.

More Details

3 Bed Cottage 
For Sale

Mynachlogddu, Clynderwen

Offers in excess of £285,000

Looking for a character cottage surrounded by mature gardens, sitting within 0.25 acre grounds with period features, useful stone outbuilding and a rural West Wales setting? This detached three to four-bedroom home in Mynachlogddu combines original charm with flexible living space, beautiful established grounds, a striking stone ruin, and further stone building offering plenty of potential, all within easy reach of Cardigan Bay and the Pembrokeshire countryside.

Hidden amongst beautifully established gardens in the rural village of Mynachlogddu, this detached cottage offers a wonderful blend of traditional character, flexible accommodation and outdoor space. With mature trees, flowering borders, fruit trees and original stone features scattered throughout the grounds, the setting feels established and full of interest, while the cottage itself provides adaptable living for families, couples or those looking for extra room to work from home.

The approach leads to off-road parking for two vehicles before winding paths guide the way through the gardens to the cottage. Immediately noticeable is the attractive mix of mature planting, colourful borders and specimen shrubs, creating a changing landscape throughout the seasons. Adding even more character is the picturesque ruin of an old stone barn, now forming an attractive garden feature and sheltered seating area.

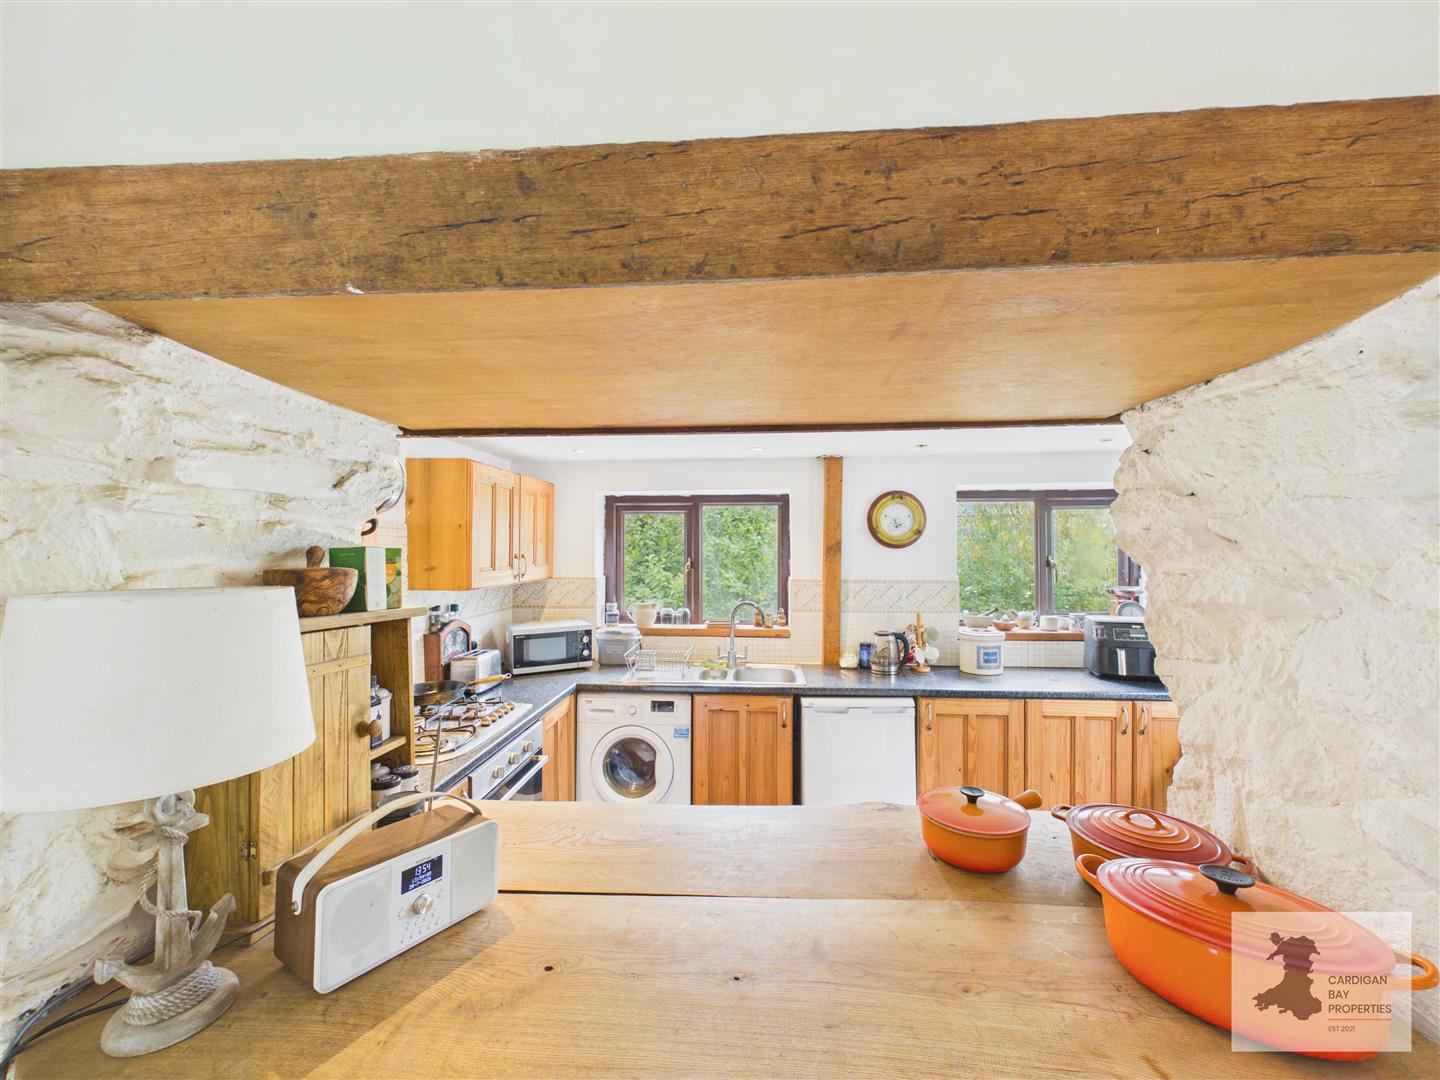
Inside, the cottage retains much of its original charm. The main living room is a welcoming open-plan space centred around an impressive open fireplace with stone surround (the seller advised this is lined and ready for a wood burning stove to be installed if desired), exposed stone walls and substantial wooden beams overhead. There is ample room for both seating and dining, creating a sociable space that works equally well for everyday living or entertaining.

More Details

3 Bed House - Semi-Detached 
For Sale

Pumporth Lane, Cilgerran, Cardigan

Offers in the region of £199,000

Looking for a cosy home with character? This three-bedroom cottage in Cilgerran is just a short walk from the historic Castle and features off-road parking, a multi-fuel burner, and enclosed gardens, offering a comfortable space with a touch of countryside charm.

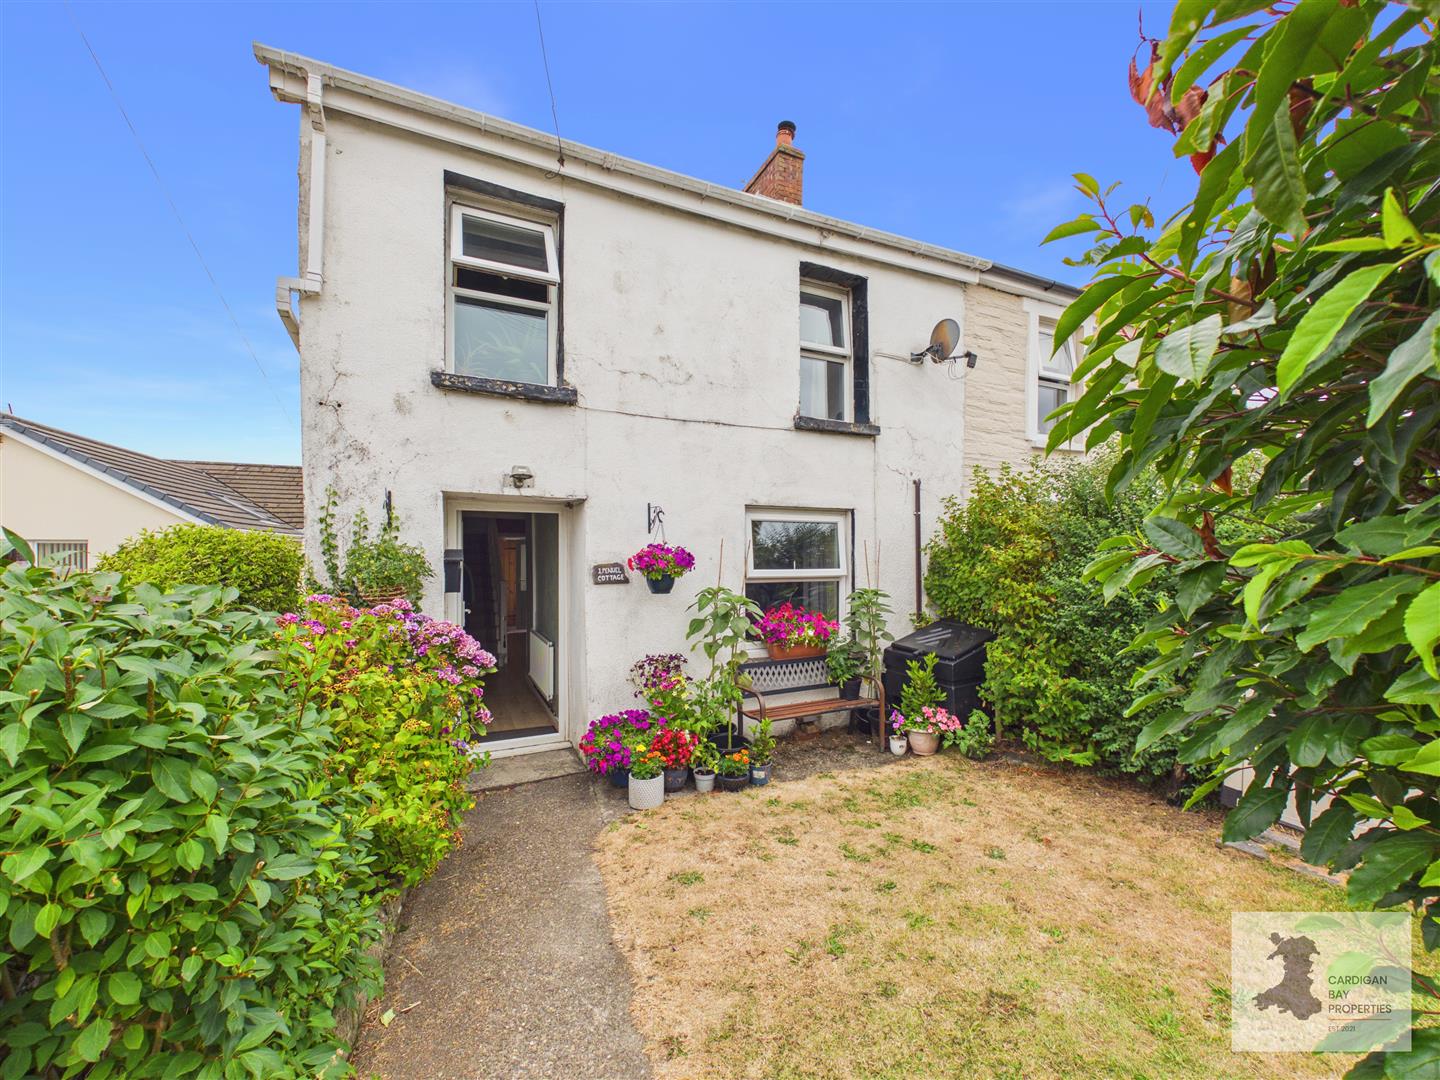
This charming three-bedroom cottage is located in the village of Cilgerran, just a short distance from the historic Castle. Dating back to the 1800s, the property has a lot of character and benefits from off-road parking for two small vehicles, as well as enclosed gardens at both the front and rear.

Upon entering, the hallway leads directly into the kitchen, with the stairs to the first floor in front of you and a door off to the living room, which has a multi-fuel burner, providing warmth and heat for the central heating and hot water systems. This room is a cosy space, perfect for relaxing after a long day. In the kitchen, (in need of modernising) you’ll find fitted wall and base units along with a handy pantry, offering plenty of storage for kitchen essentials, electric hob and oven, space and plumbing for a washing machine, a sink with drainer and space for a freestanding fridge/freezer. An opening from the kitchen leads to the rear hallway with a door leading directly to the rear garden and a storage cupboard, perfect for keeping things out of sight. A further door leads to the ground floor bathroom which has recently been updated and includes a P-shaped bath with an electric shower over, a vanity wash hand unit and a toilet.

Upstairs, there are three bedrooms, each with its own character. One of the bedrooms is at the rear (double) of the property, offering lovely views over the garden and the surrounding countryside. The other two bedrooms are located at the front (one double and one single), with plenty of natural light coming through the windows. The double to the front also benefits from an airing cupboard with a hot water tank and immersion heater.

More Details

3 Bed Land - Small Holding 
For Sale

Tresaith, Cardigan

Offers in the region of £595,000

Looking for a home with land close to the coast, where countryside views stretch towards Cardigan Bay and there’s room for family life, hobbies or a smallholding? This “Upside-Down house” is a semi-detached three/four-bedroom home sits within approximately 8.72 acres, complete with an agricultural barn, established gardens and sea views from the field, all just a short distance from Tresaith Beach.

Positioned in a sought-after part of West Wales, this home combines generous living space with acreage that’s becoming increasingly difficult to find so close to the Cardigan Bay coastline. The setting near Tresaith and neighbouring coastal villages only a short drive away, making it suited as a home.

The property is approached via a driveway leading to parking and the agricultural barn, with the surrounding land located above and to the left of the house to create a wonderful sense of space. The gardens have been thoughtfully arranged with lawns, mature planting, patio seating areas and gently rising ground behind the house that takes full advantage of the far-reaching countryside outlook.

Inside, the accommodation is bright, practical and designed for modern family living. The kitchen opens into a spacious dining area, creating a sociable heart to the home with plenty of room for everyday meals or entertaining. A breakfast bar provides additional workspace, while an extensive range of fitted units offers excellent storage.

The adjoining sitting room is a welcoming space with exposed ceiling timbers, an attractive fireplace and windows overlooking the gardens. Double doors lead directly into the conservatory, creating another reception area that enjoys views across the patio and lawns throughout the seasons. With doors opening onto the garden, it naturally extends the living space during the warmer months.

More Details

2 Bed Bungalow - Semi Detached 
For Sale

Brynheulwen, Blaenannerch, Cardigan

Offers in the region of £165,000

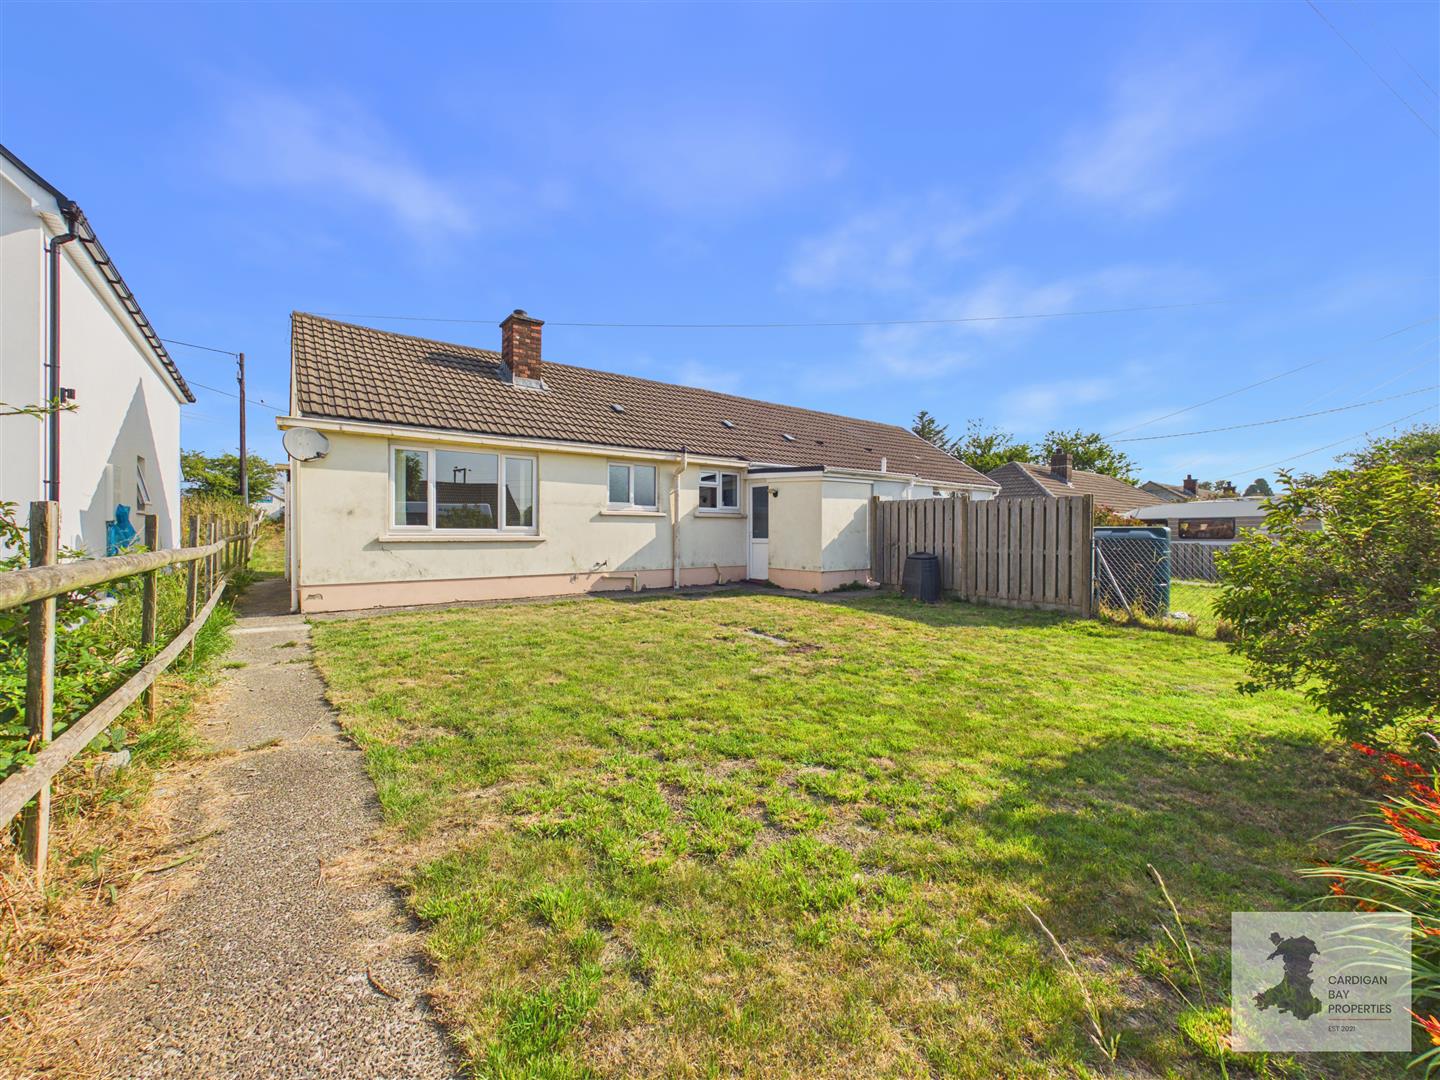
Looking for a bungalow with a garden to the front and back, close to the Cardigan Bay coastline?

This two-bedroom semi-detached bungalow in Blaenannerch offers well-presented accommodation, a surprisingly spacious rear garden and plenty of scope for first-time buyers, downsizers or anyone looking for a manageable home within easy reach of Aberporth’s beaches and the West Wales coast.

Situated in the village of Blaenannerch, just a short drive from the sandy beaches of Aberporth and the stunning Cardigan Bay coastline, this semi-detached ex-local authority bungalow offers straightforward, single-storey living with an excellent-sized garden and plenty of natural light throughout.

The property is approached via a lawned front garden with a pathway leading to the entrance porch, which provides useful storage before opening into the kitchen.

The kitchen is fitted with a range of modern base and wall units with ample worktop space, an electric hob with extractor above, built-in oven, stainless steel sink and space for additional appliances. A door leads through to the central hallway, giving access to all principal rooms.

The lounge sits to the front of the property and is a bright, comfortable room with a wide window overlooking the front garden, providing plenty of space for both seating and dining furniture.

There are two bedrooms, with the main bedroom being a generous double overlooking the front garden. The second bedroom enjoys views over the rear garden and would work equally well as a guest bedroom, home office or hobby room.

The bathroom is fitted with a white suite comprising a panelled bath with shower over and glazed screen, WC and pedestal wash hand basin.

More Details

5 Bed House - Detached 
For Sale

Blaenannerch, Cardigan

Offers in the region of £395,000

This characterful and versatile detached home offers spacious accommodation with four double bedrooms, together with a well-appointed one-bedroom annex, making it an excellent choice for multi-generational living, accommodating a dependent relative, welcoming guests, or creating an income stream. Located in the village of Blaenannerch, the property is approximately 4.5 miles north of the market town of Cardigan and just 2.6 miles from Aberporth Beach and the beautiful Cardigan Bay coastline.

The main entrance opens into a welcoming hallway where the original tiled floor immediately hints at the property’s period origins. To one side sits the dining room, centred around an attractive feature fireplace, creating a natural space for family meals and entertaining. This flows into the modern country-style kitchen, fitted with a range of base and wall units, an eye-level electric double oven, induction hob with extractor, sink positioned beneath a window overlooking the rear garden, together with space for a fridge/freezer.

Returning to the hallway, stairs rise to the first floor, while a useful ground floor cloakroom provides a WC and wash hand basin. The main lounge is generously proportioned and features another attractive fireplace, creating a comfortable room to relax. Adjoining the lounge is a practical pantry with access into the attached garage, while beyond is a utility room featuring an exposed stone wall, fitted storage units and plumbing for a washing machine. An inner hallway leads directly to the rear garden and also provides internal access into the adjoining annex.

More Details

3 Bed Bungalow 
For Sale

Capel Iwan, Newcastle Emlyn

Offers in the region of £290,000

Looking for a modern detached bungalow with generous living space and a good-sized garden in a rural West Wales village?

Located in Capel Iwan, just a short drive from Newcastle Emlyn, this well-presented three-bedroom detached bungalow offers spacious open-plan living, a bright garden room, enclosed rear garden and ample off-road parking, making it an excellent choice for families, retirees or anyone looking for single-storey living.

Situated in the rural village of Capel Iwan, near the popular market town of Newcastle Emlyn, this detached bungalow combines practical single-storey accommodation with generous living areas and an enclosed garden, all within easy reach of the beautiful Cardigan Bay coastline.

A covered entrance porch provides a welcoming first impression before leading into the central hallway, which gives access to all of the accommodation.

The heart of the home is the spacious open-plan kitchen, dining and living area. This is a bright and sociable space with plenty of room for both everyday family life and entertaining. The living area centres around a contemporary wood-burning stove, creating a cosy focal point during the colder months, while the dining area comfortably accommodates a family-sized table.

The kitchen offers a good range of fitted units and worktop space with room for freestanding appliances. It overlooks the rear garden and connects directly to the adjoining sunroom.

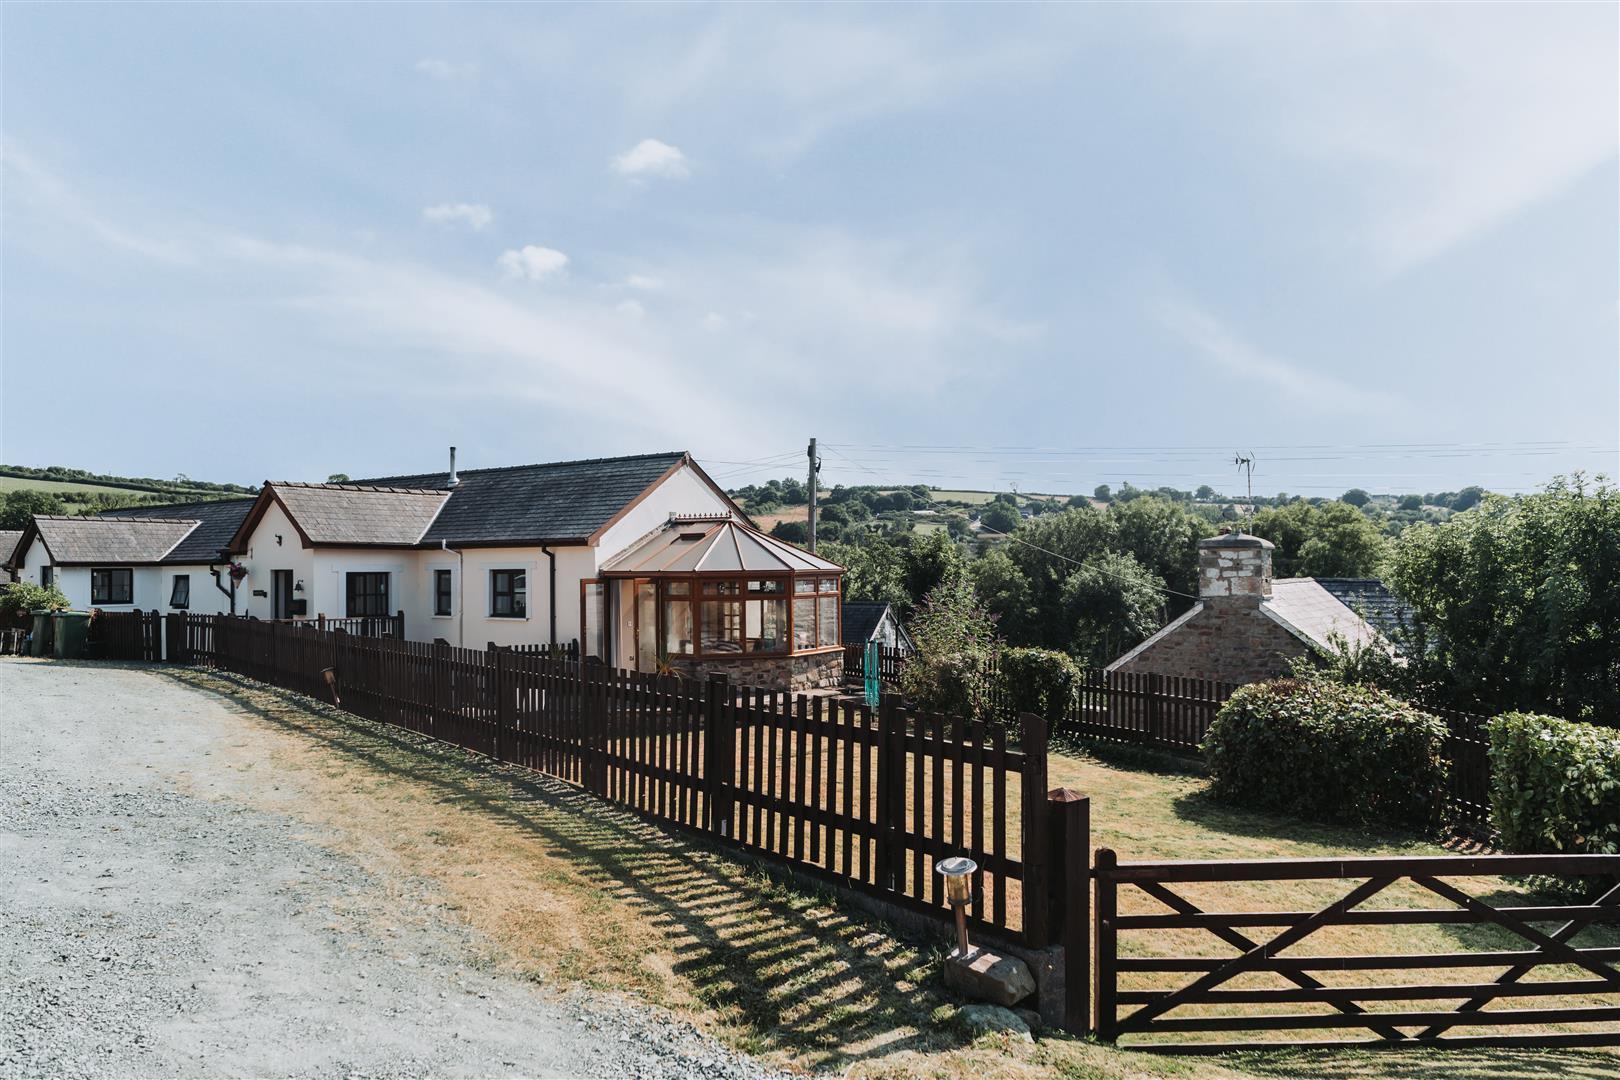
The sunroom is a real addition to the property, with glazing on three sides allowing plenty of natural light to fill the room. French doors open directly onto the rear patio, creating an easy connection between the indoor and outdoor spaces during warmer months.

There are three bedrooms, all well-proportioned and capable of accommodating double or generous single bedroom furniture. The principal bedroom enjoys views over the front garden, while the remaining bedrooms provide flexible accommodation for family members, guests or those needing a home office.

More Details