For Sale 4 Bed Bungalow - Detached
Velindre, Llandysul Offers in the region of £450,000
Property Features
Velindre, Llandysul, Carmarthenshire, SA44 5YN
Velindre, Llandysul
Contact Agent
81994_1Unit 4a, Parc Aberporth
SA43 2DZ
helen@cardiganbayproperties.co.uk
About the Property

Looking for a beautifully presented four-bedroom detached bungalow with generous gardens, plenty of parking and a superb open-plan kitchen/dining/family room in rural West Wales? With an air-source heat pump, solar panels, underfloor heating to part of the accommodation, an en-suite, a separate utility room, and no onward chain, this is a practical and versatile home with plenty to offer.
Set in the Carmarthenshire village of Drefach Velindre, this well-presented four-bedroom detached bungalow offers a particularly practical amount of accommodation, with approximately 136 sq m of internal space, generous gardens, plenty of private parking and a good mix of traditional and energy-efficient features. With an air-source heat pump, solar panels and underfloor heating to part of the accommodation, there has clearly been thought given to the way the property works as a modern home.
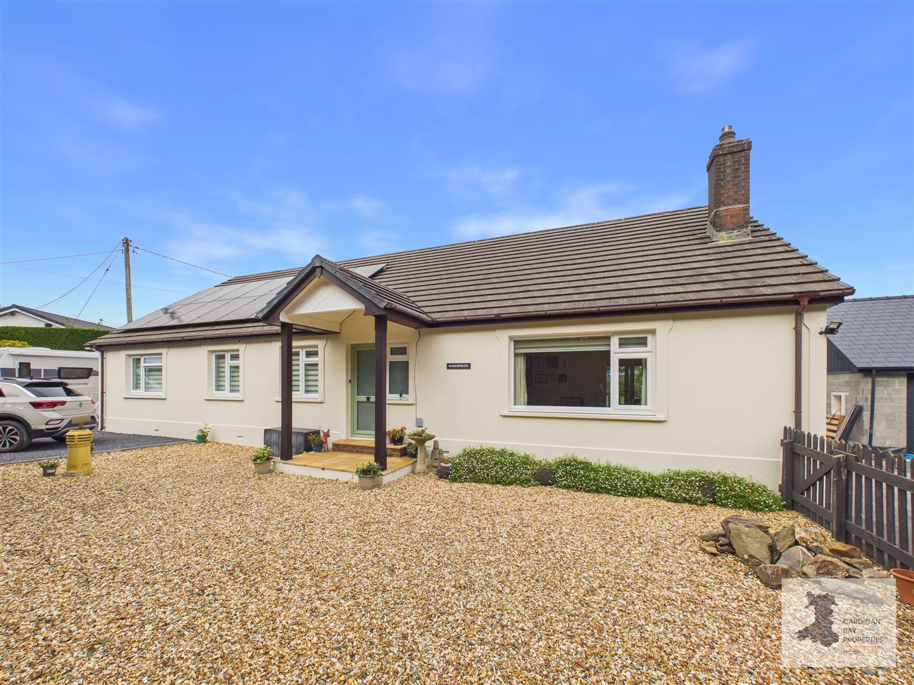
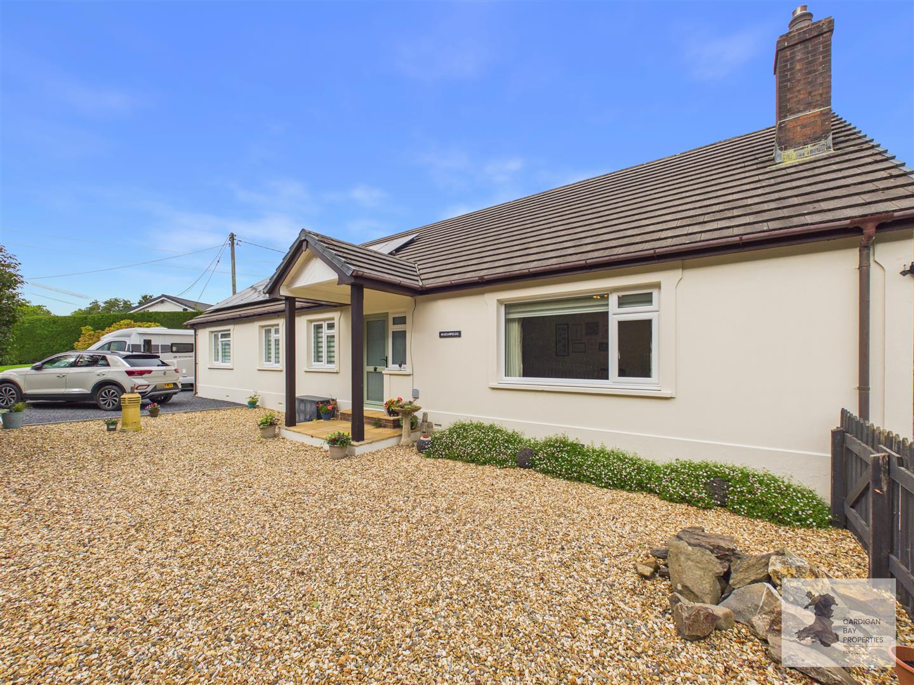
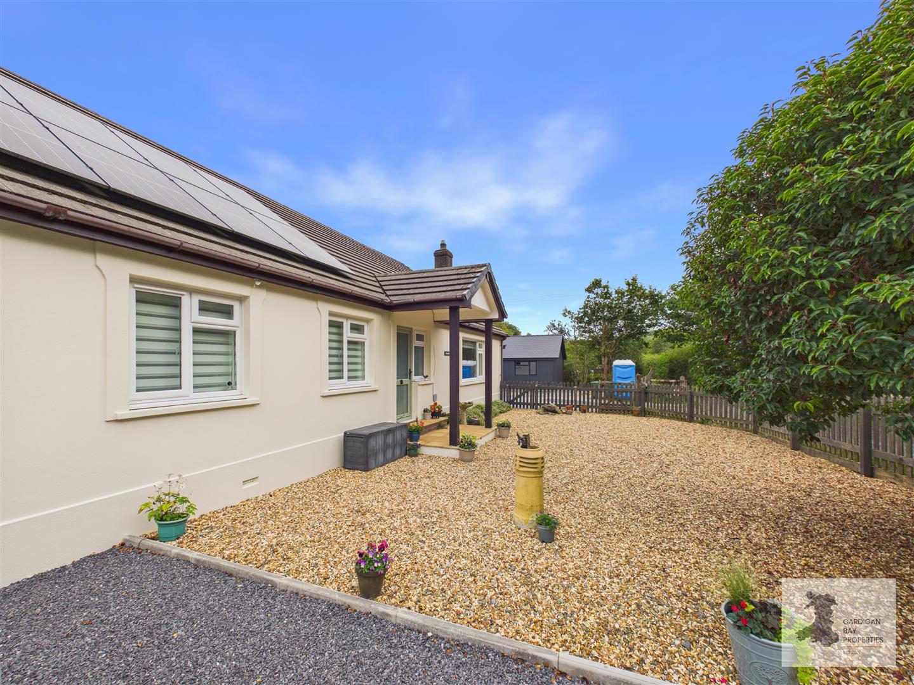
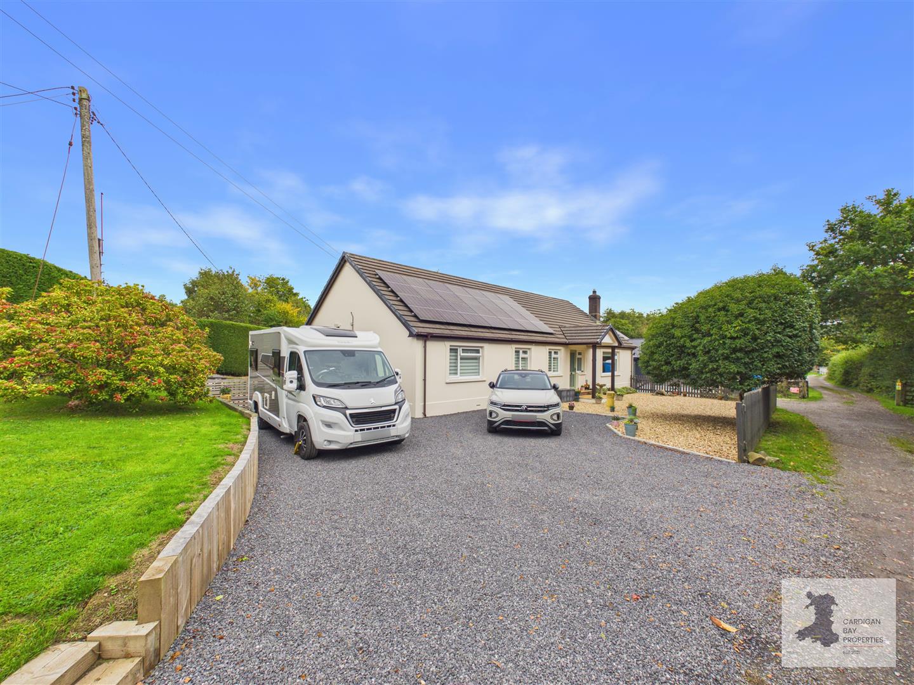
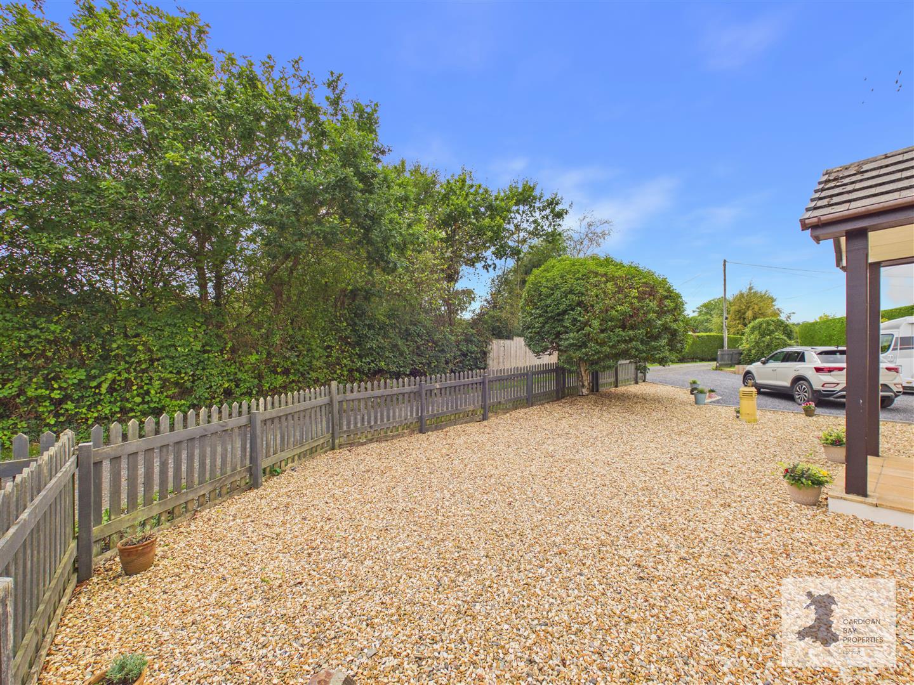
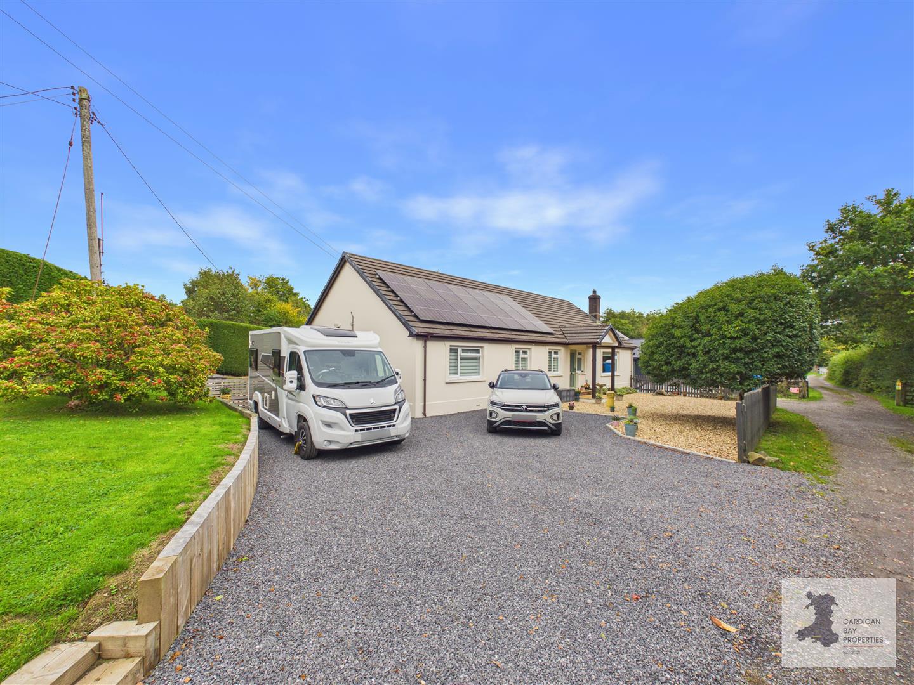
The bungalow sits within a good-sized plot, accessed via a quiet private lane, approached onto a private gravelled driveway with parking for up to four cars. The front is designed to be relatively straightforward to maintain, with gravelled areas, established planting and a covered entrance leading into the property.
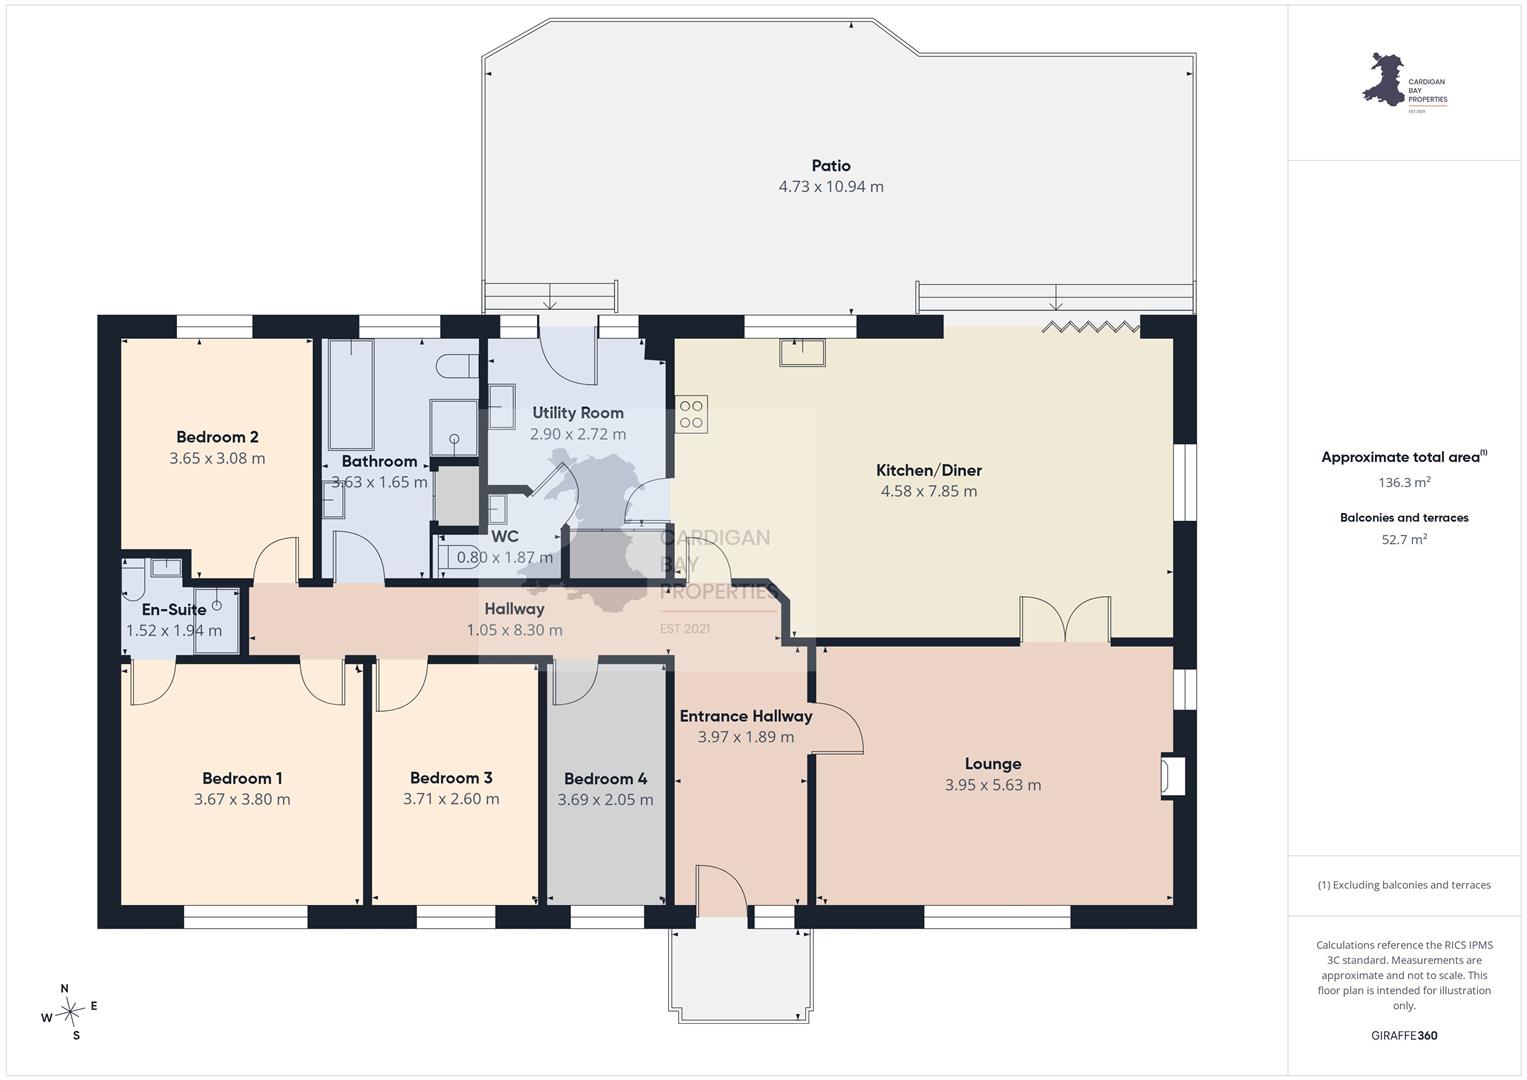
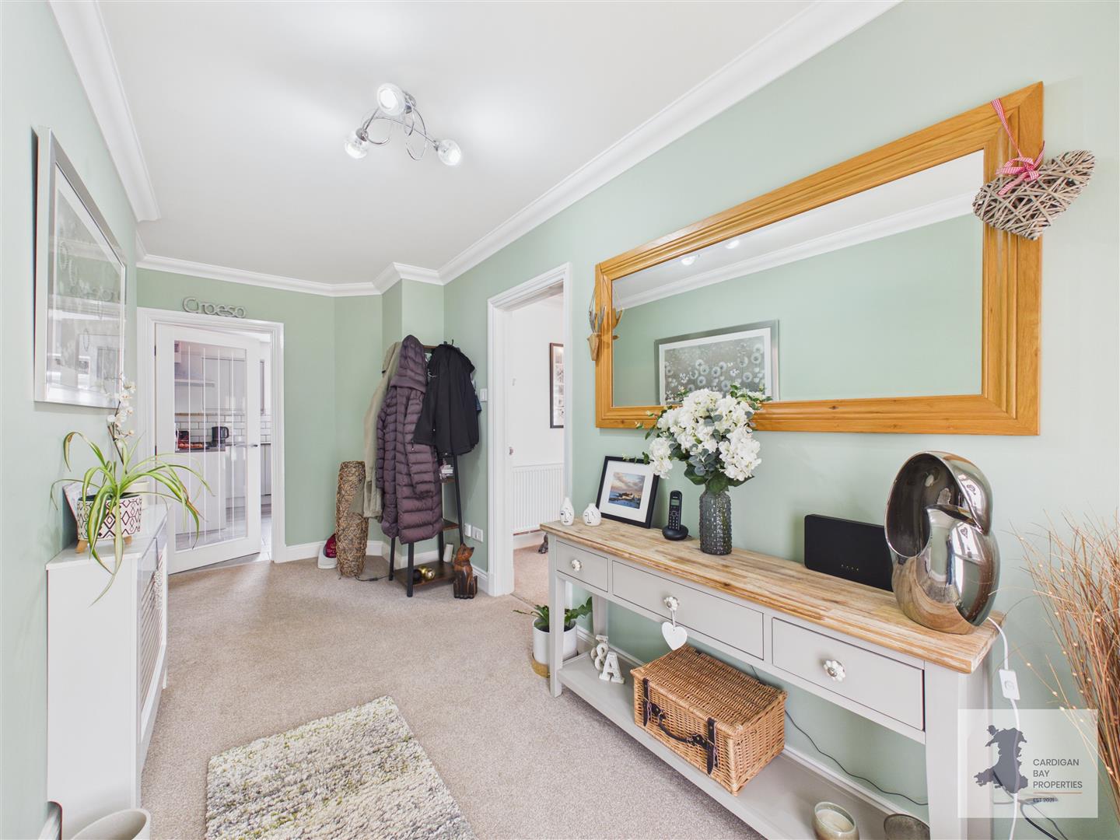
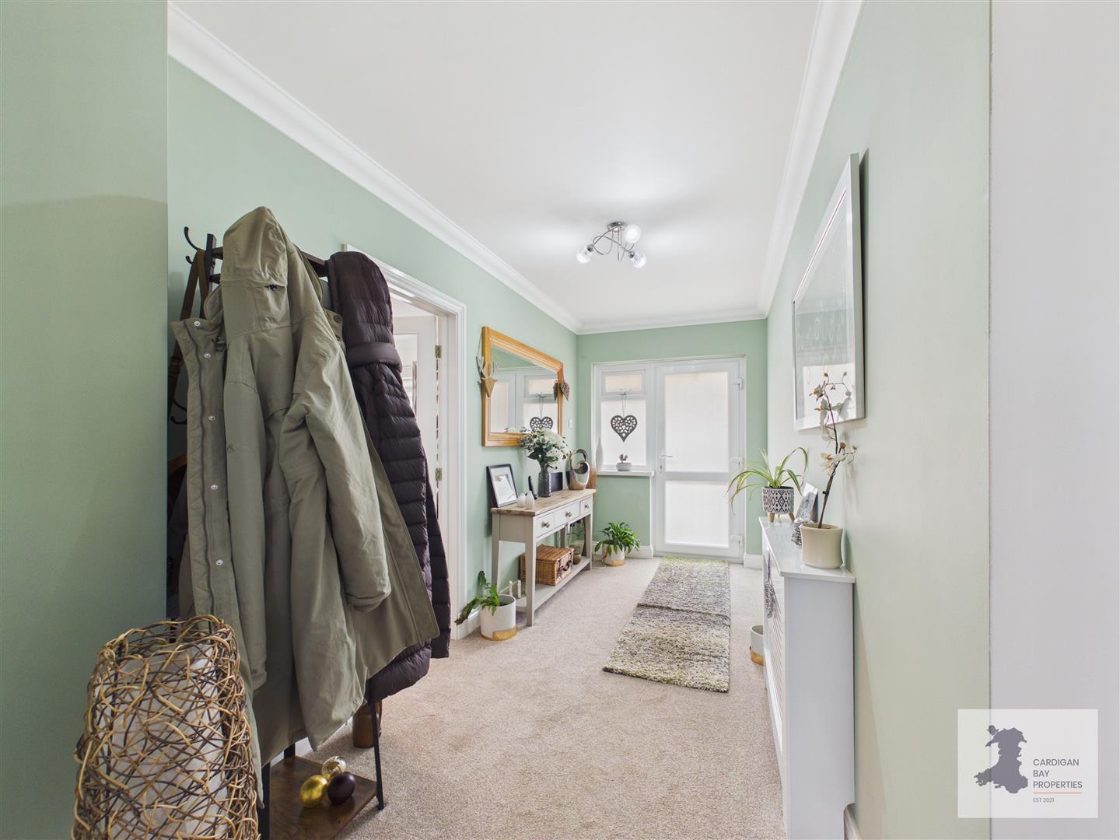
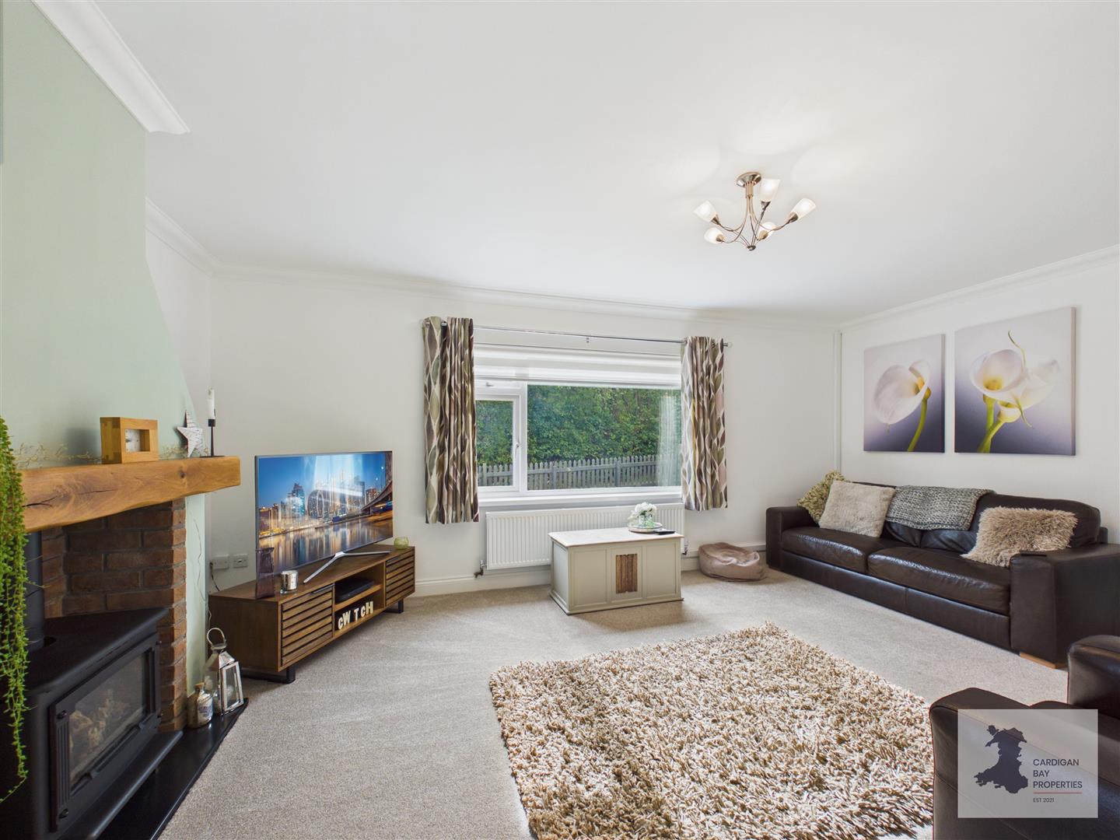
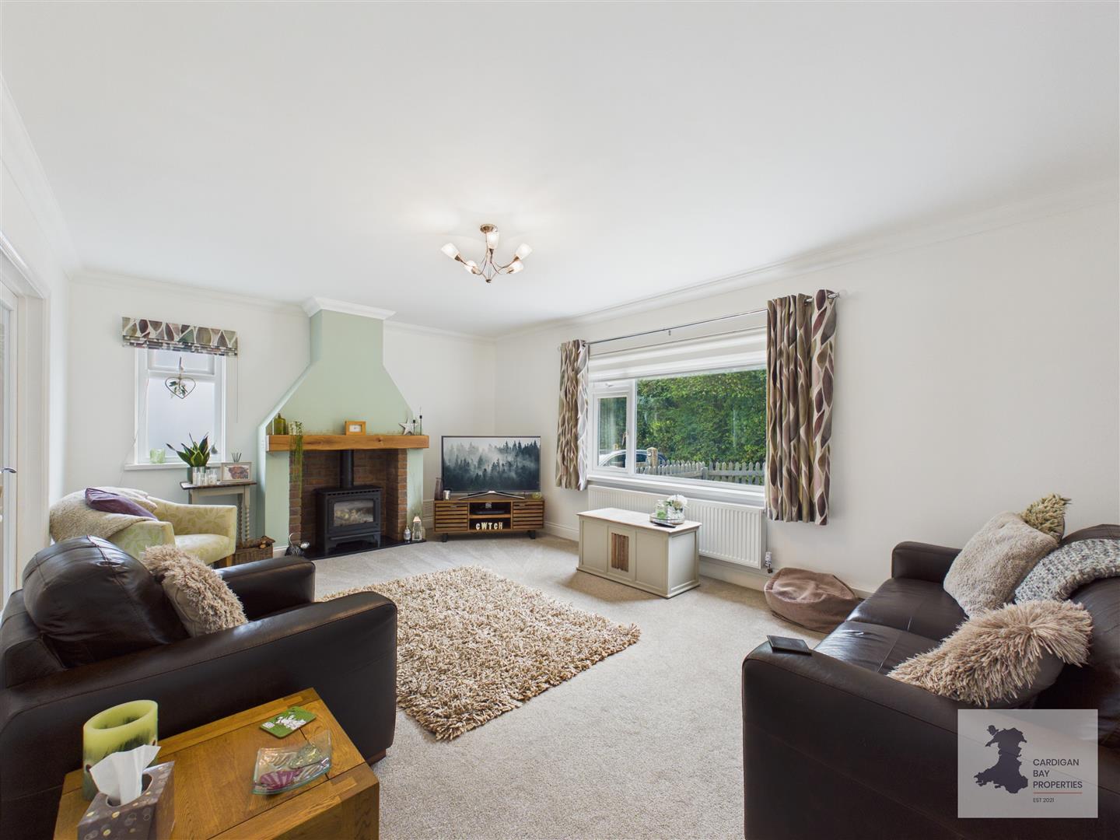
Internally, the layout works particularly well, with a long hallway connecting the bedrooms and bathrooms to the main living areas. The entrance hallway gives access into the lounge, a comfortable reception room with plenty of space for seating and a gas fireplace set within a brick surround with a timber mantel, providing a natural focal point.
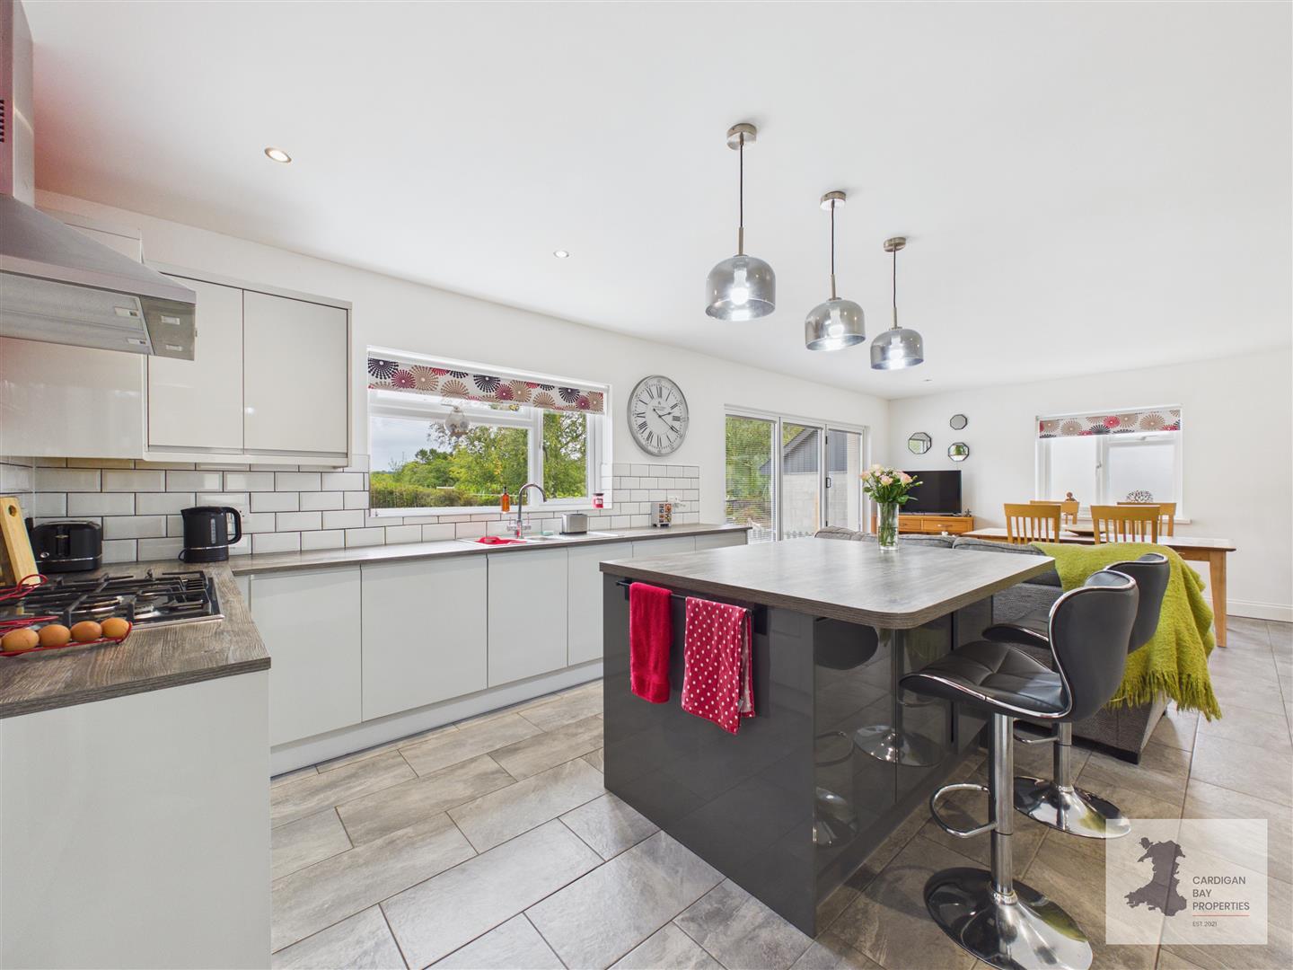
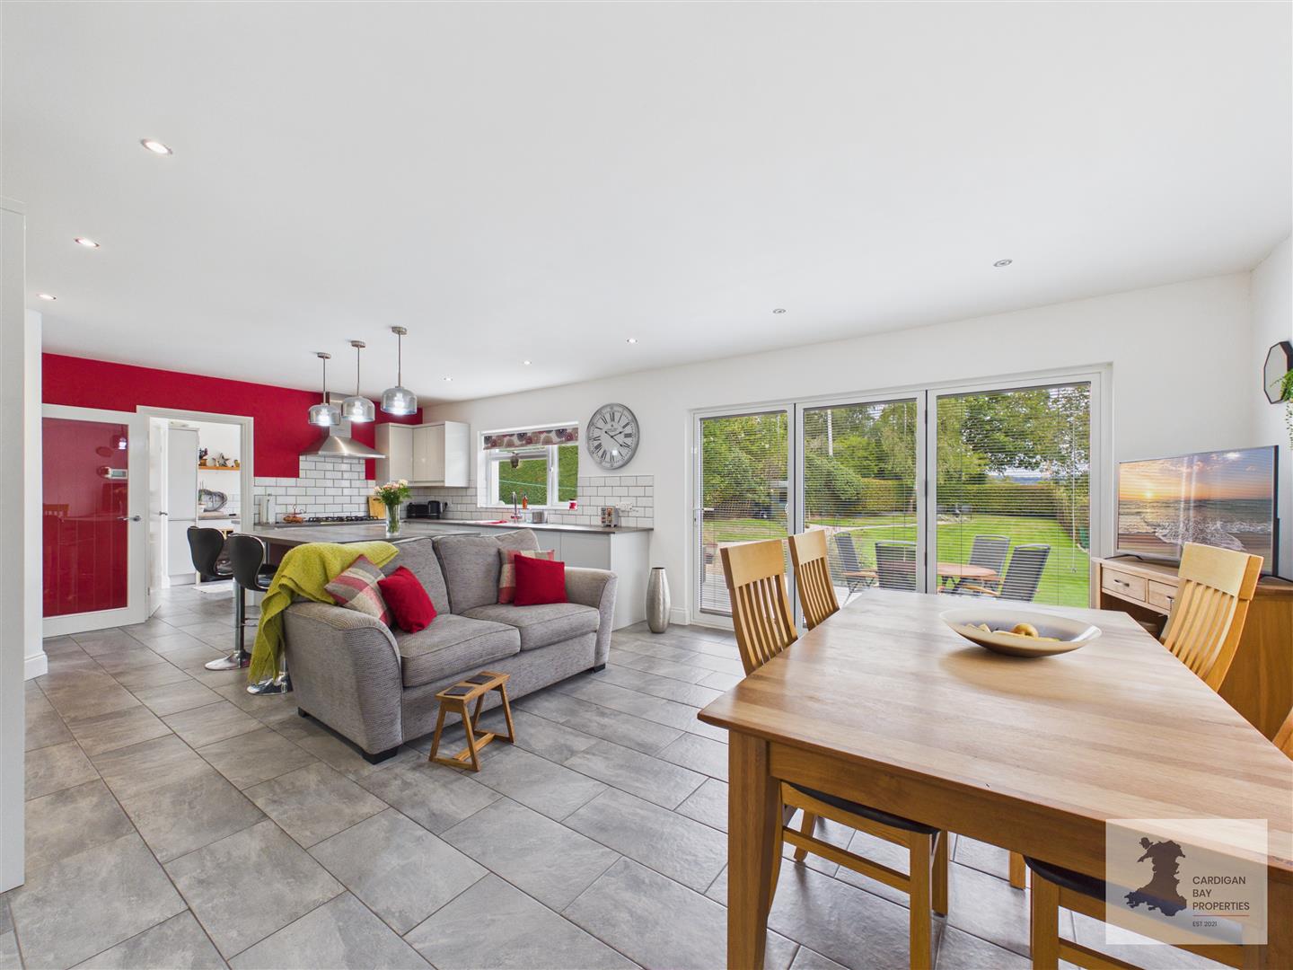
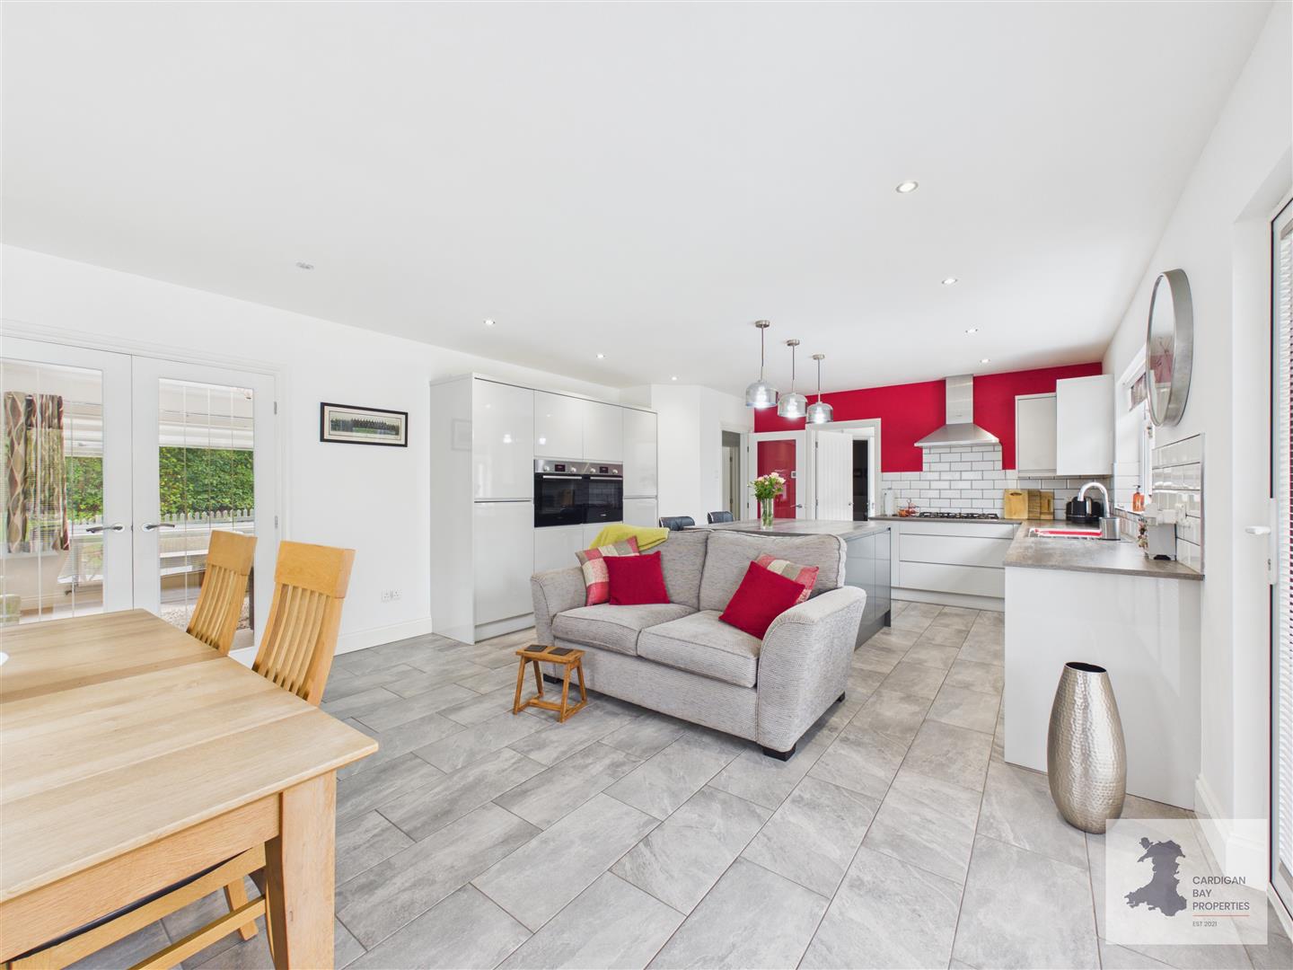
One of the main features of the bungalow is the kitchen/dining/family room. This is a substantial open-plan space that works well for everyday family life as well as having plenty of room for entertaining. The kitchen itself has a contemporary finish, with an extensive range of fitted units and work surfaces complemented by a central island with additional storage and seating.
- Four-Bedroom Detached Bungalow
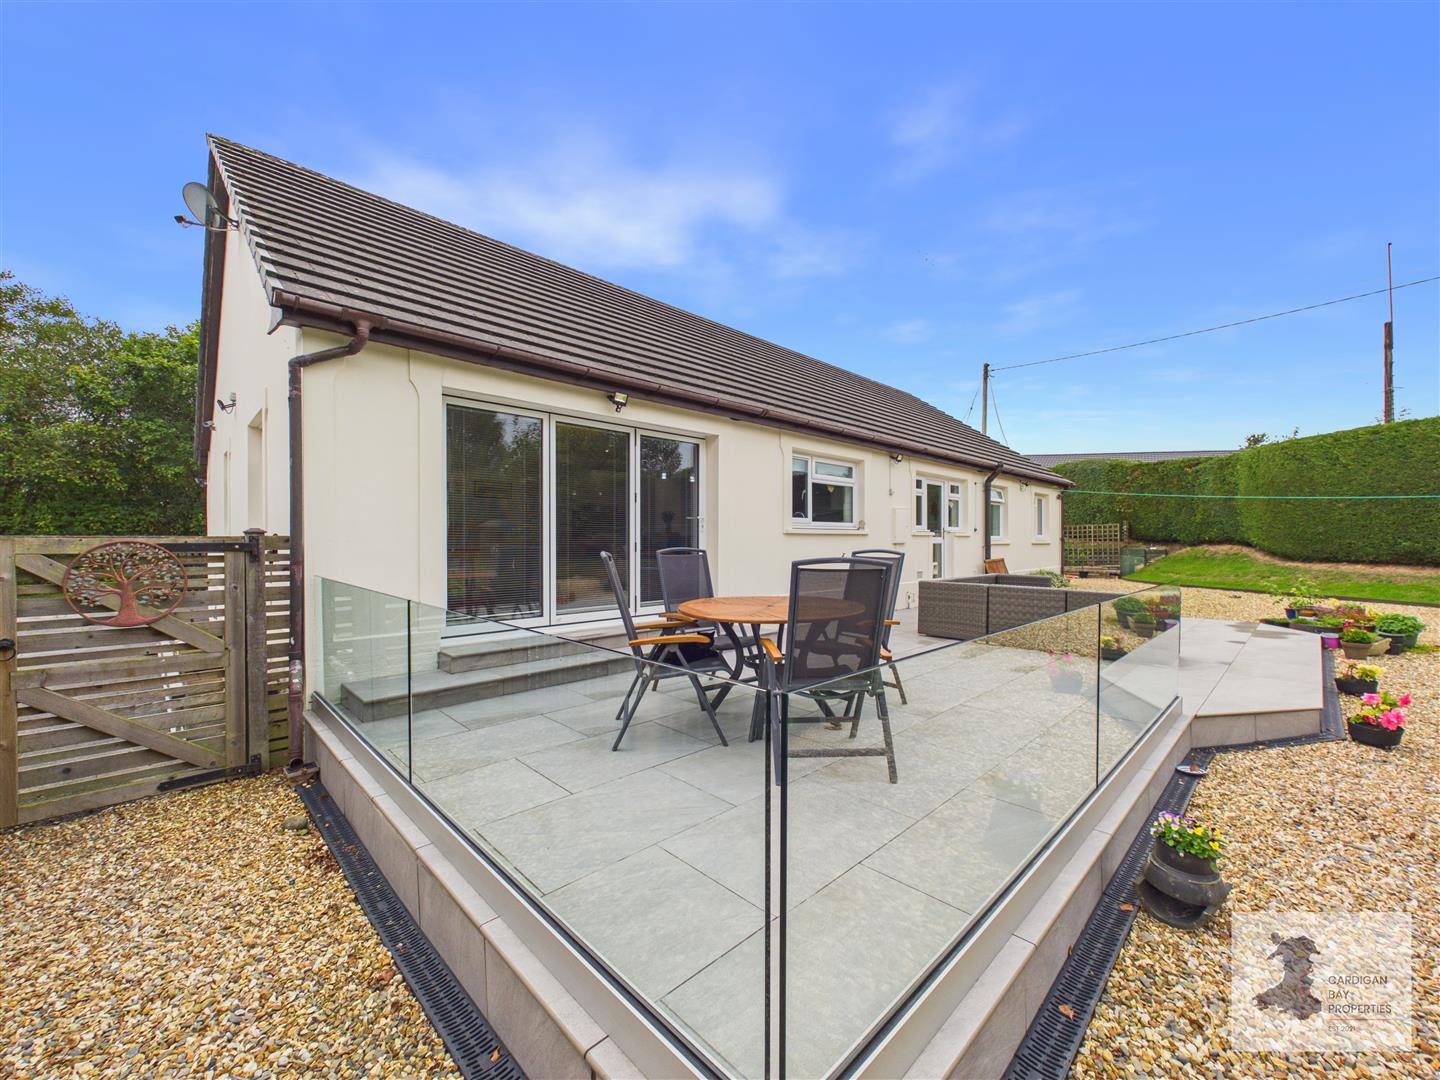
- Substantial Open-Plan Kitchen/Dining/Family Room With Direct Access To Terrace
- Separate Lounge With Gas Fireplace
- Principal Bedroom With En-Suite
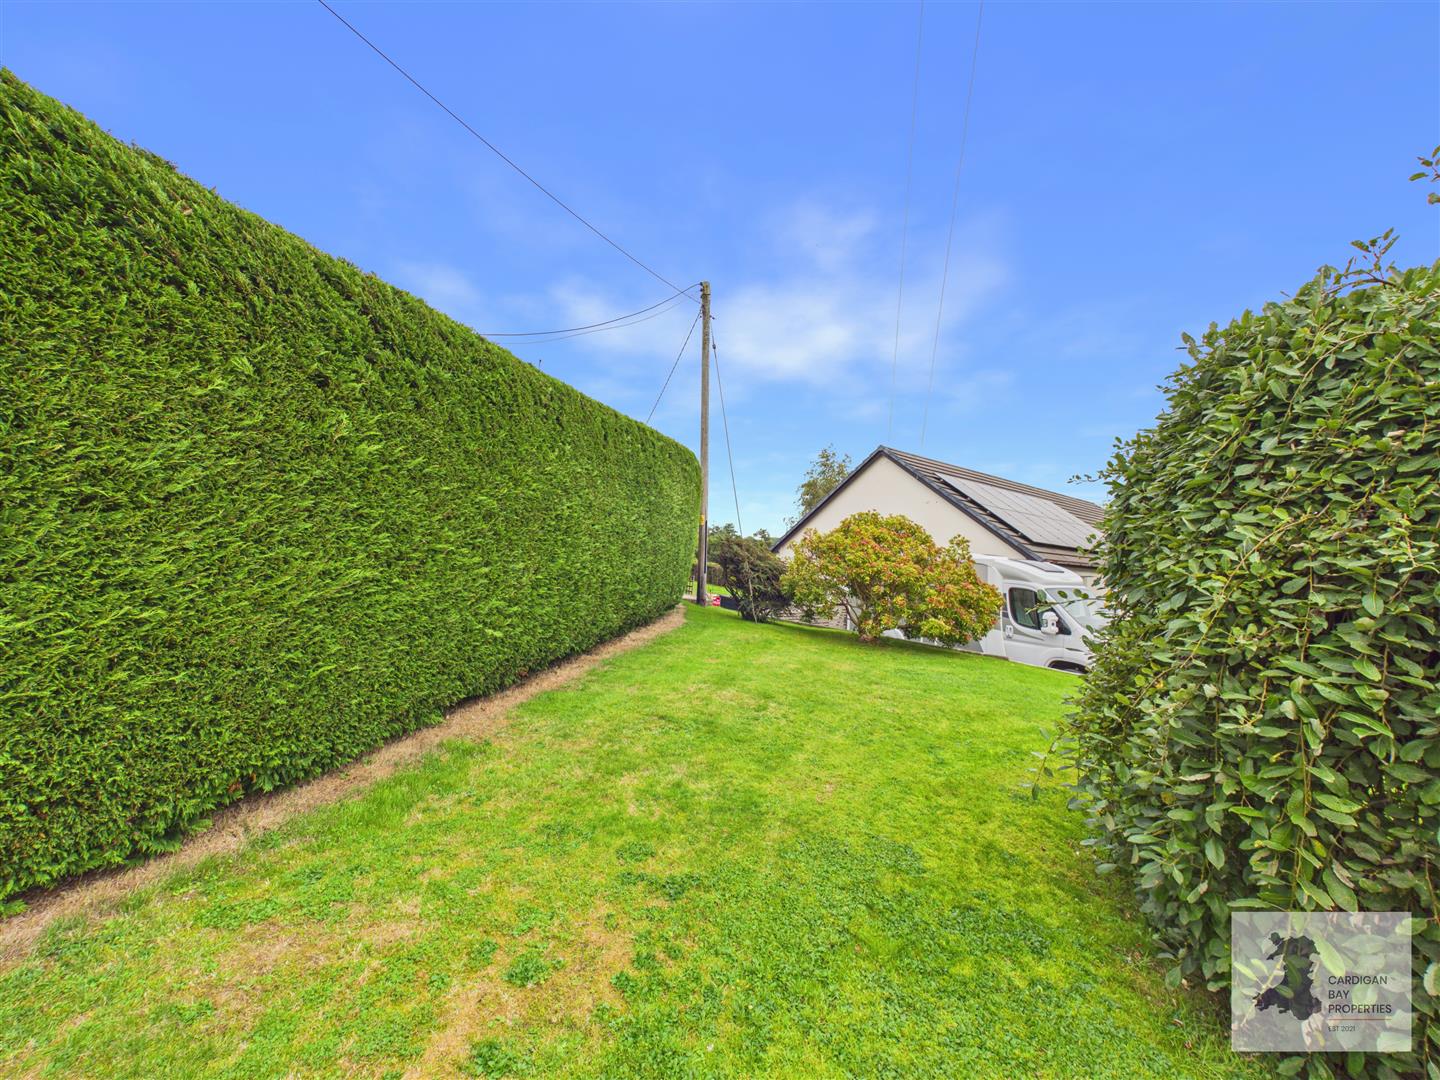
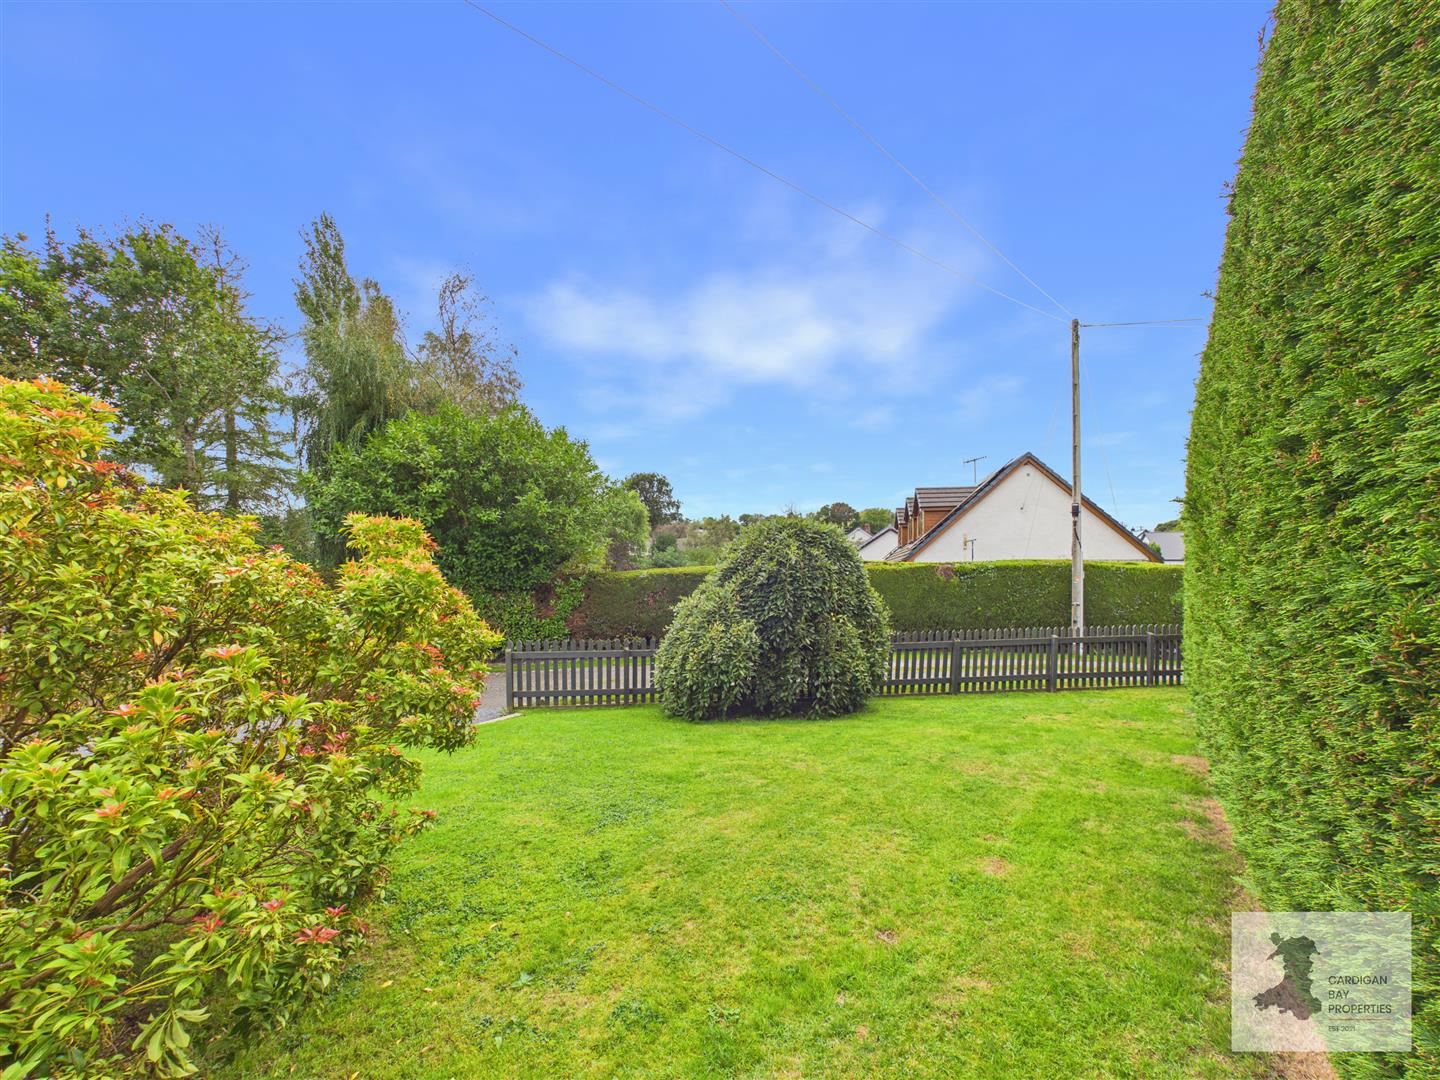
- Generous Gardens With Mature Boundaries
- Paved Entertaining Terrace With Glass Balustrading
- Private Driveway Parking For Up To Four Cars
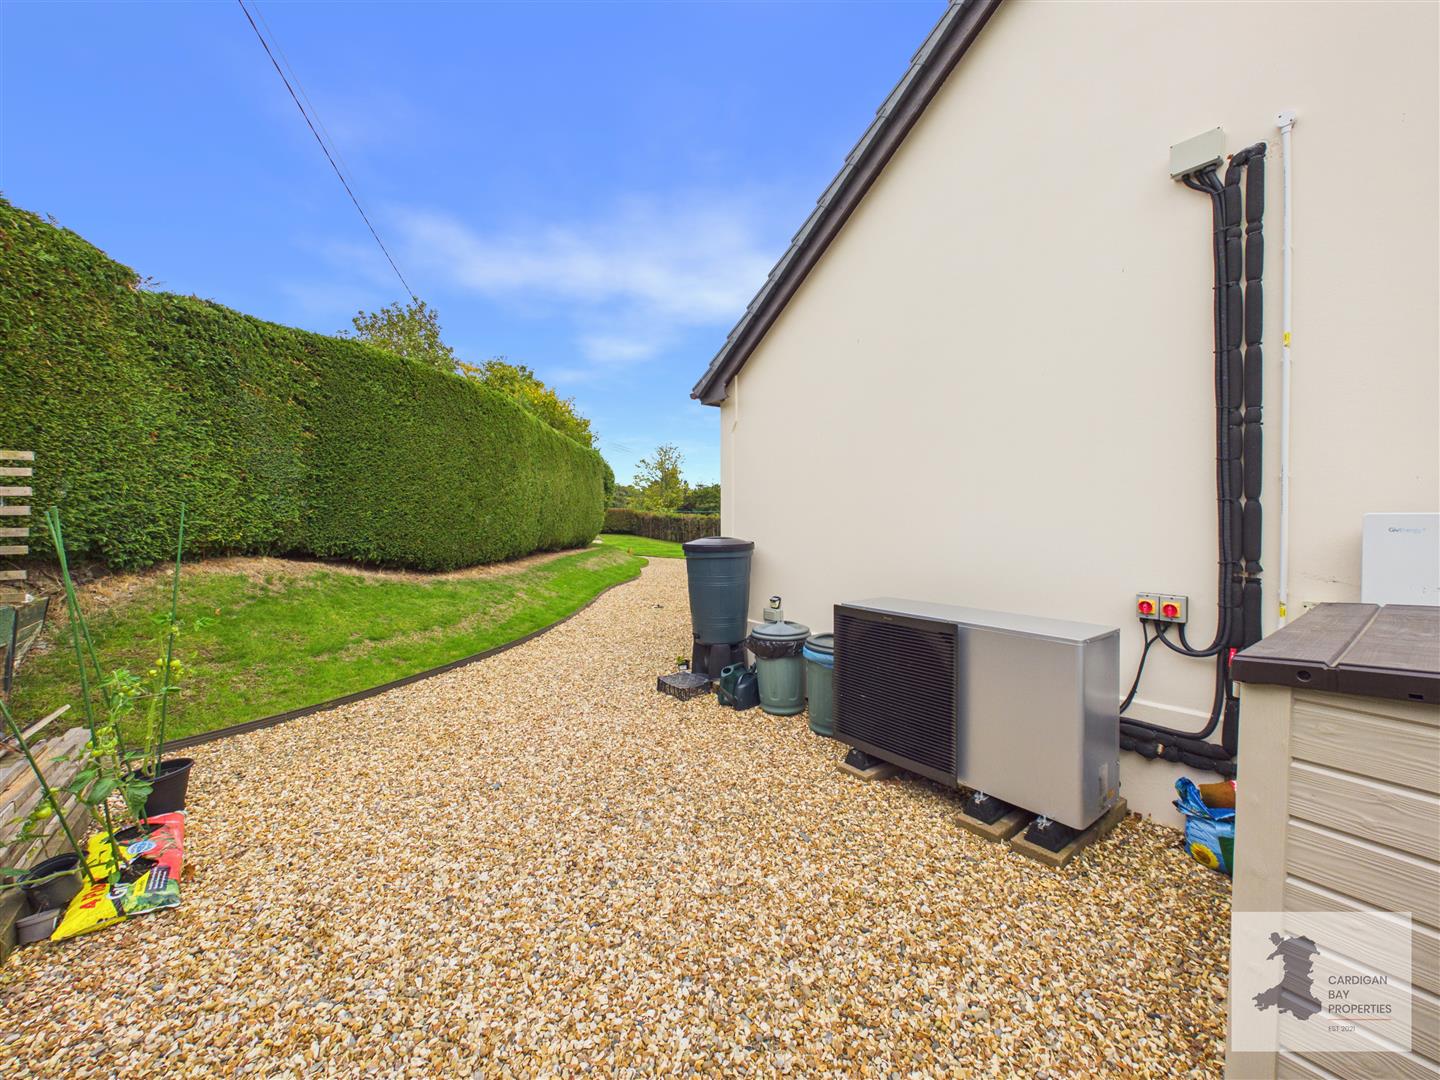
- Air-Source Heat Pump & Solar Panels
- Freehold & No Onward Chain
- EPC Rating : TBC
Property Details
Details Continued:
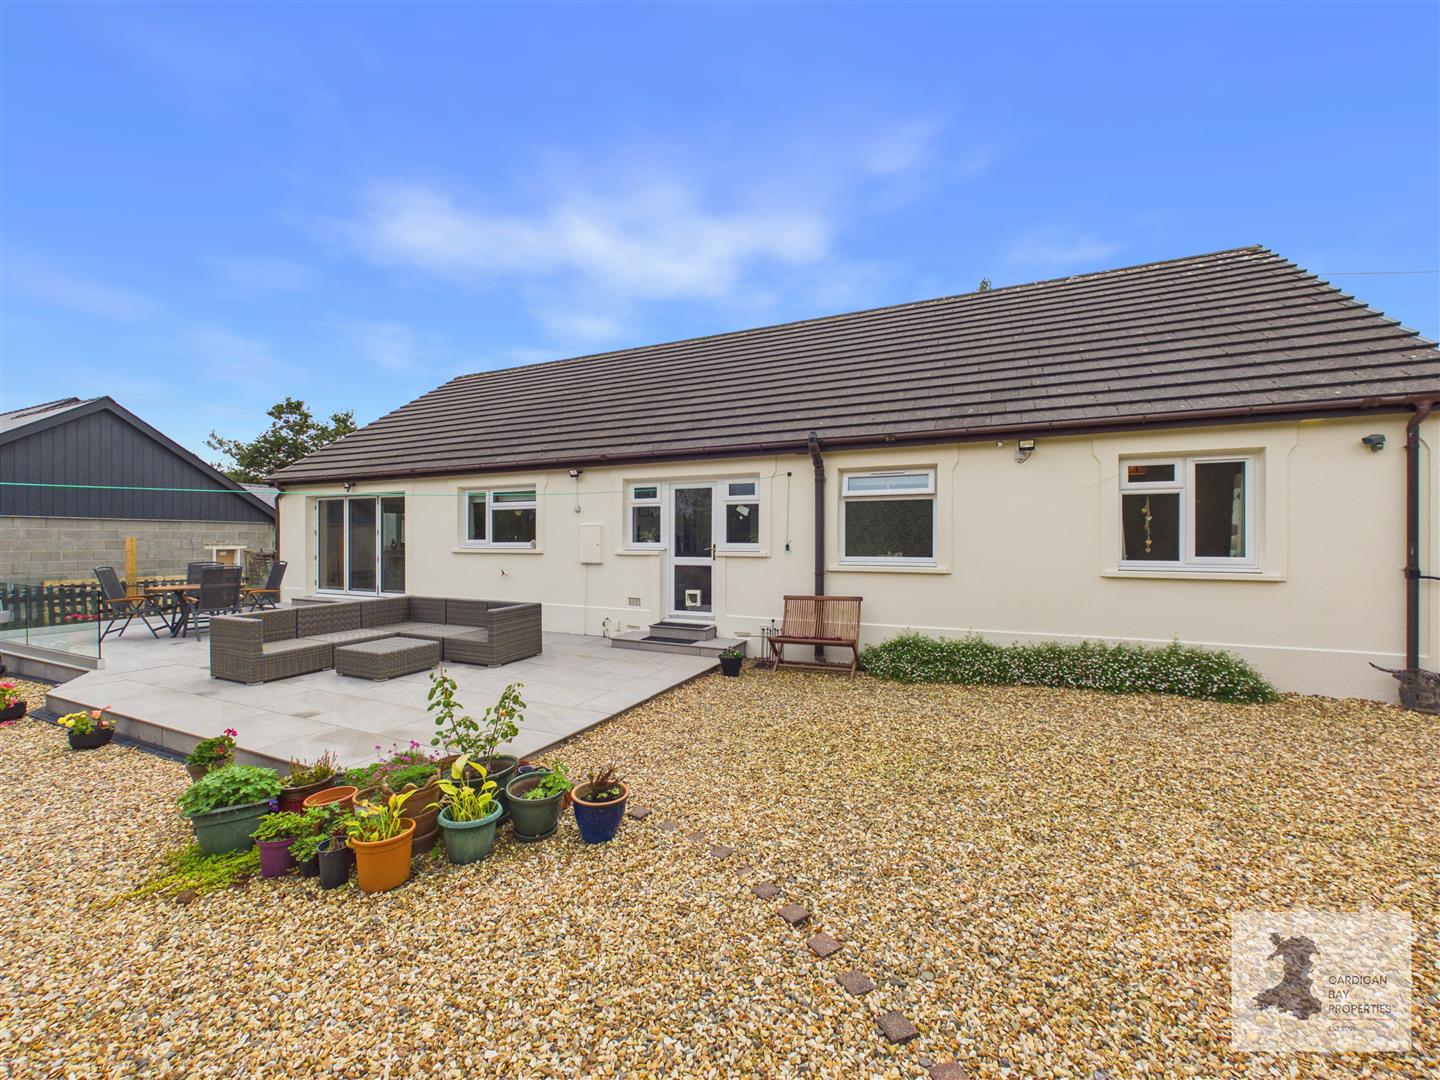
The appliances include two built-in electric ovens, a gas hob with extractor above, built-in full-size fridge/freezer and integrated dishwasher. There is ample room alongside the kitchen for both a dining table and a comfortable seating area, creating a sociable room rather than simply a place for cooking. Bi-folding doors connect the room directly with the rear terrace and garden, while further windows bring in natural light. Underfloor heating is fitted within the kitchen/diner.
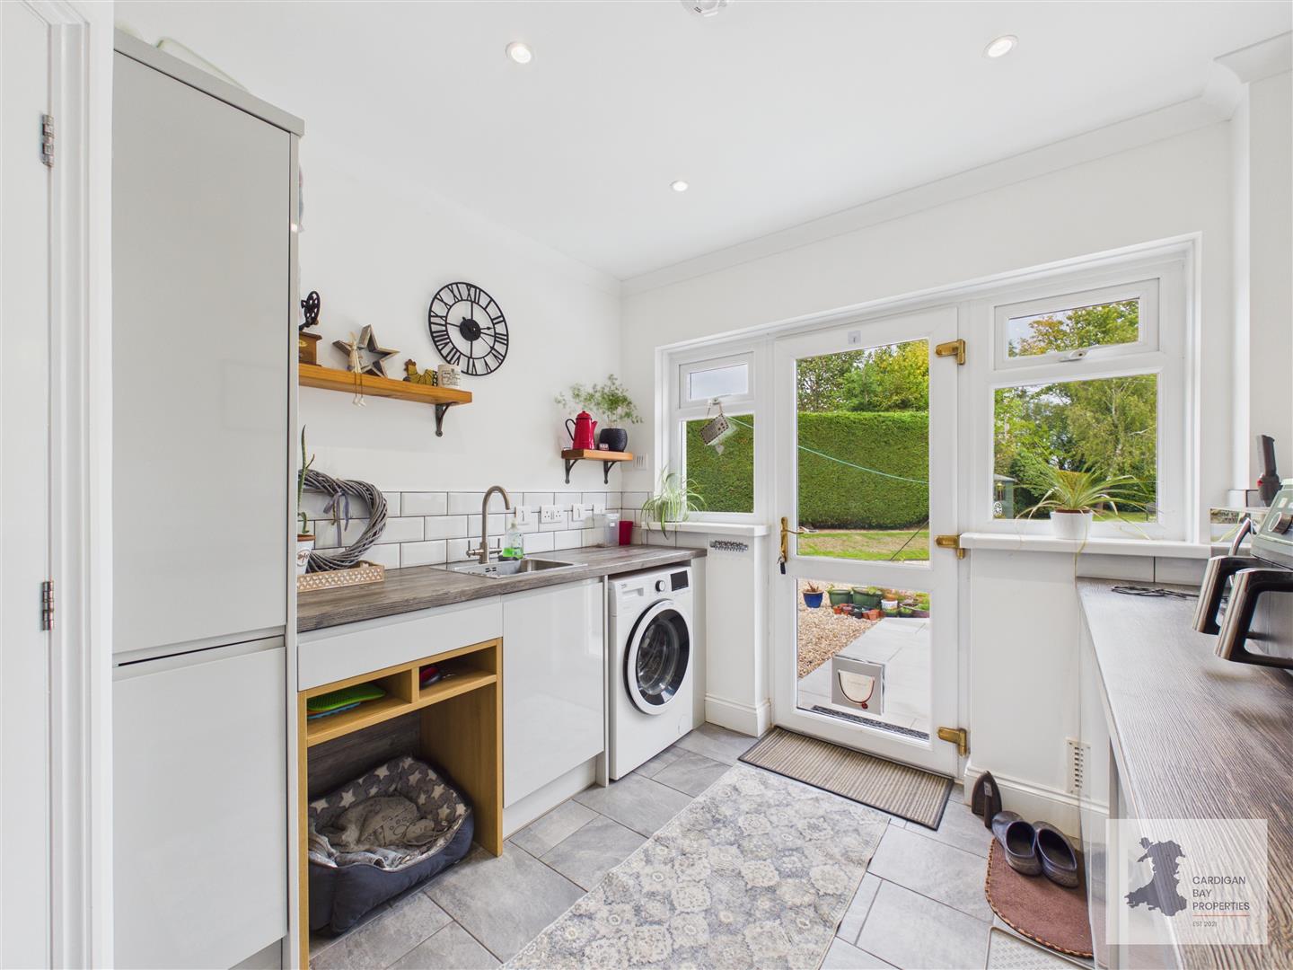
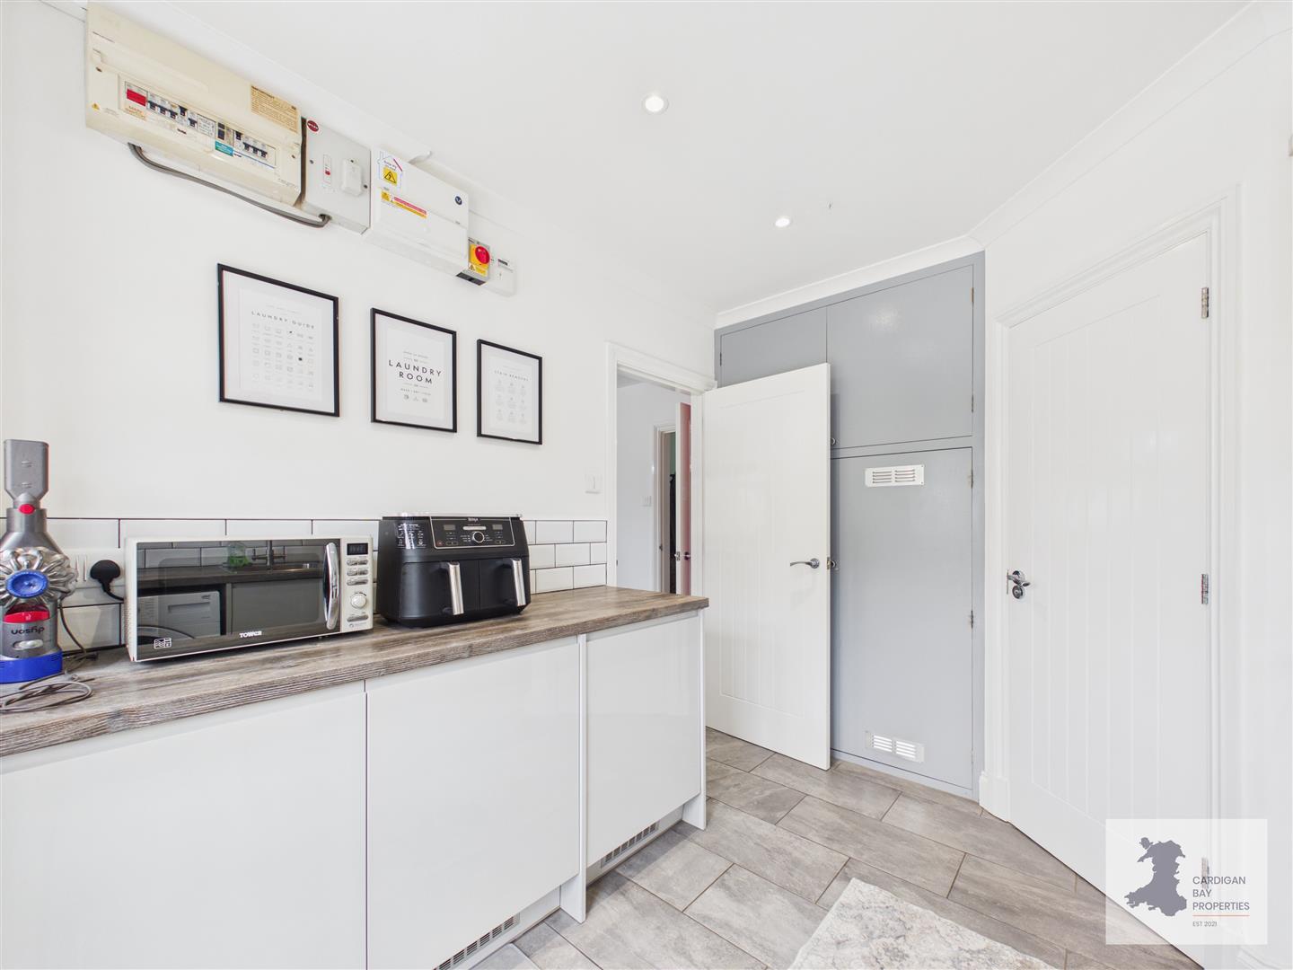
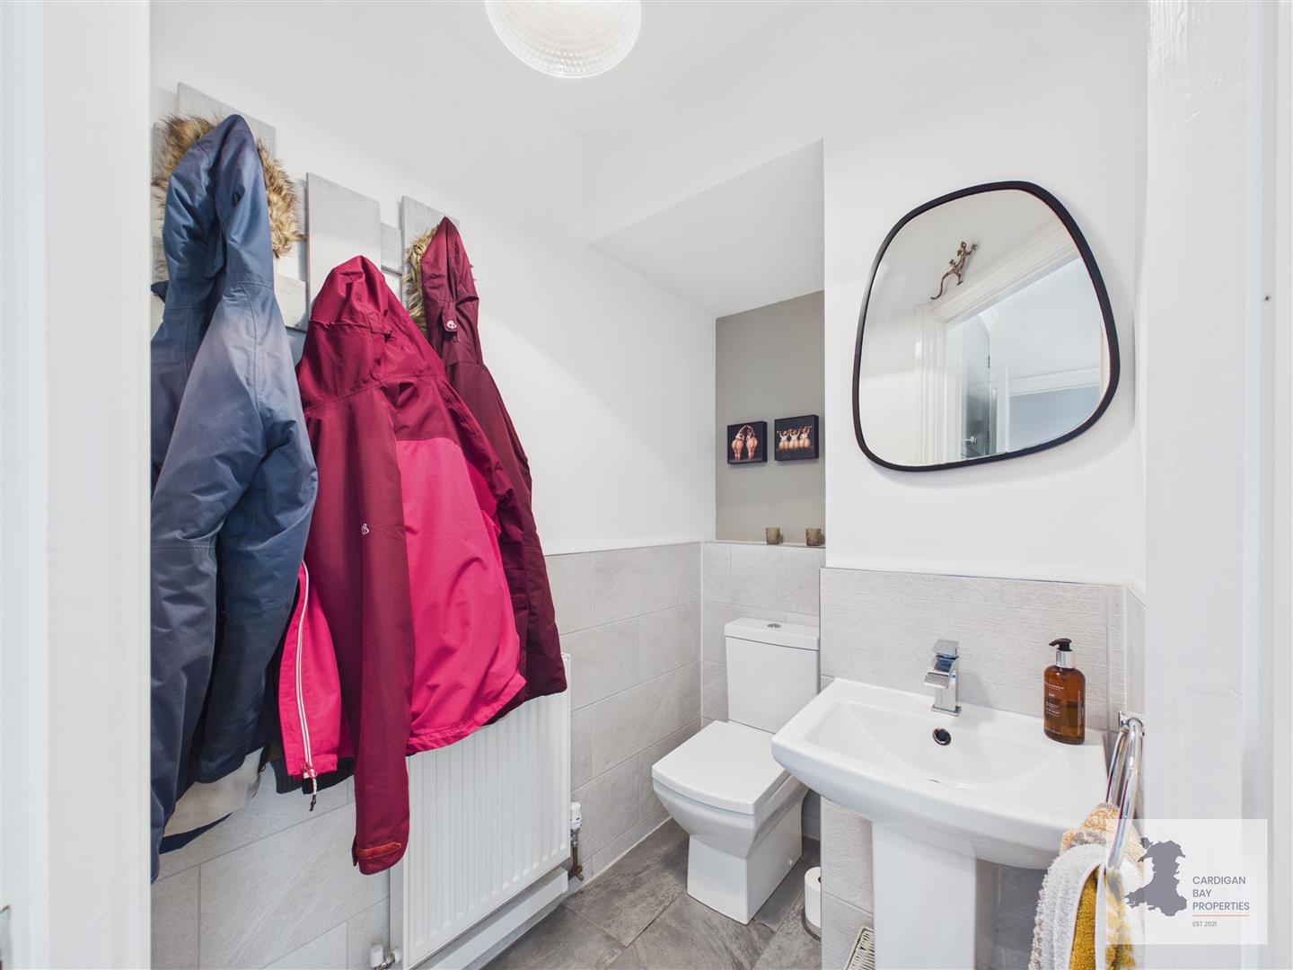
Alongside the kitchen is a separate utility room, another particularly useful part of the accommodation. This has further fitted storage and work surfaces, a sink, built-in under-counter fridge and separate built-in under-counter freezer, along with space for laundry appliances. The utility also benefits from underfloor heating and has a door providing direct access outside. A separate WC is positioned nearby.
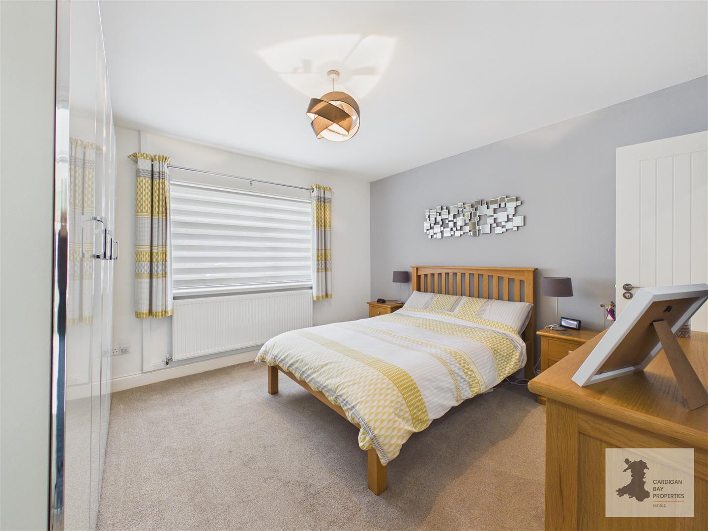
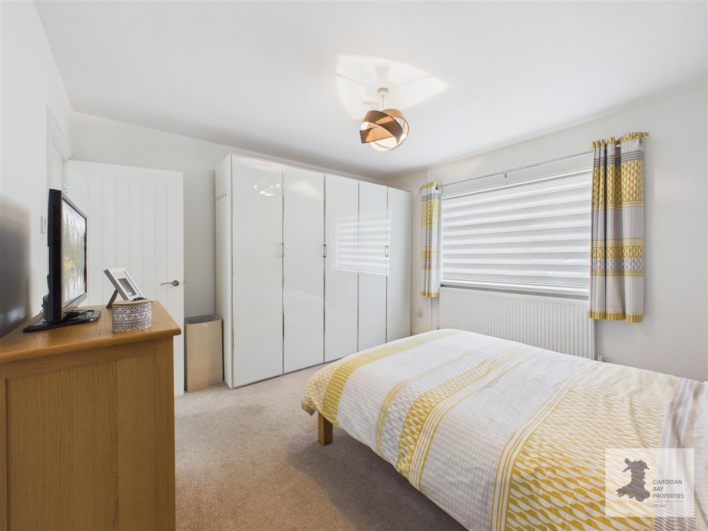
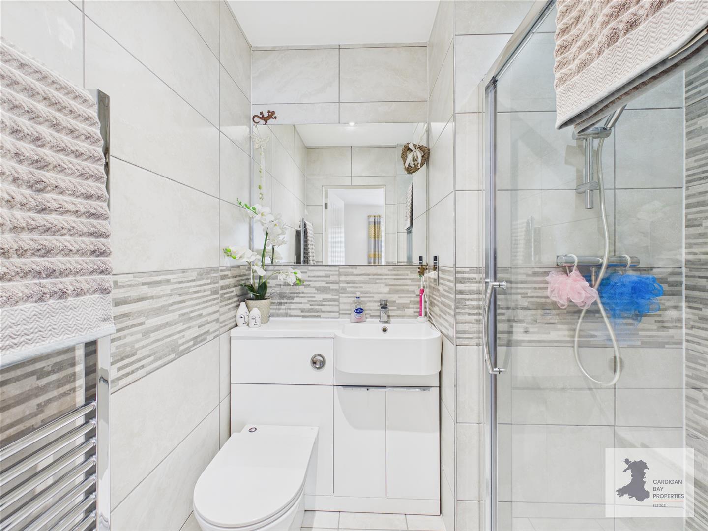
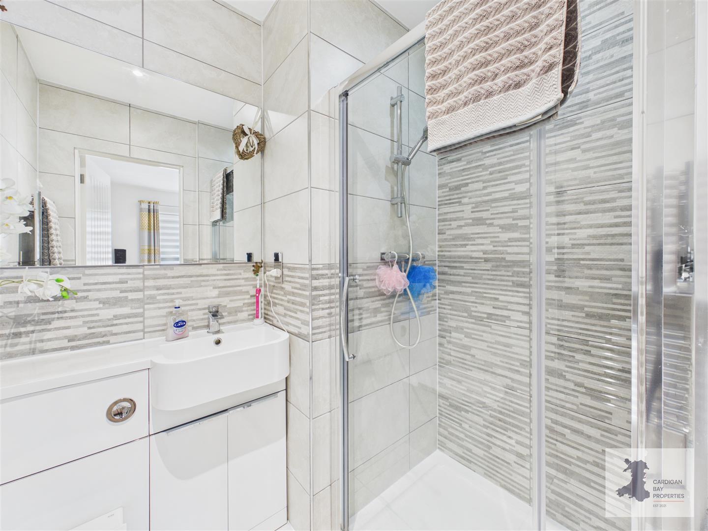
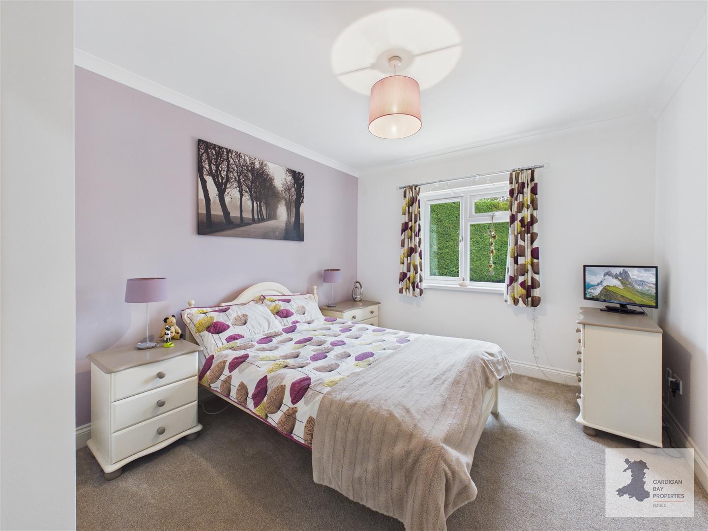
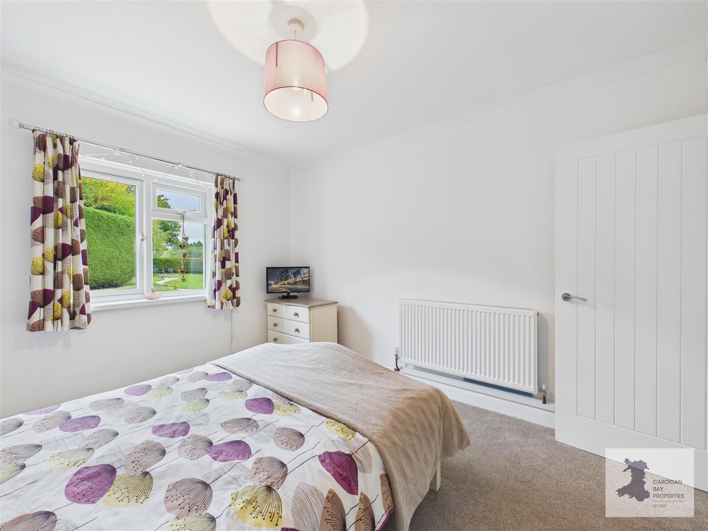
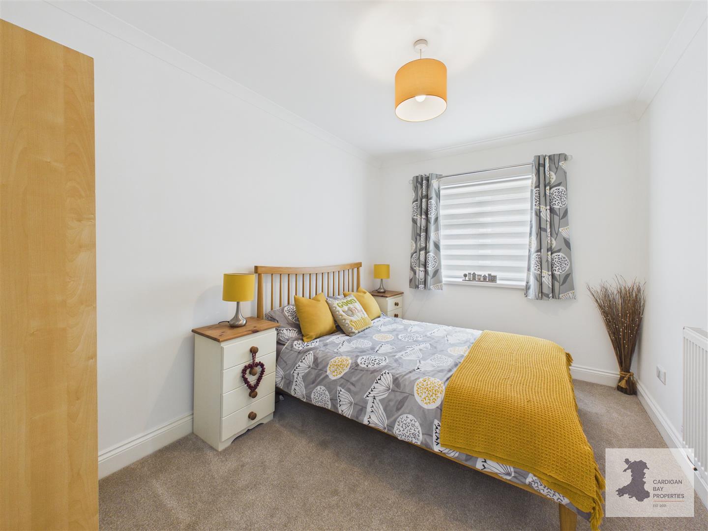
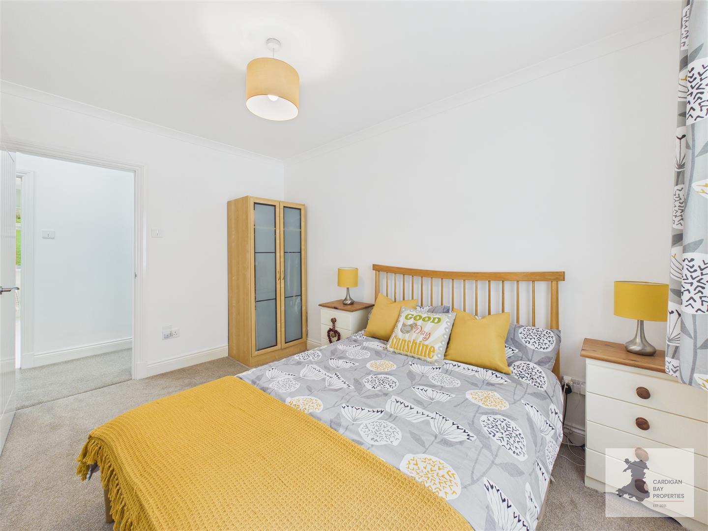
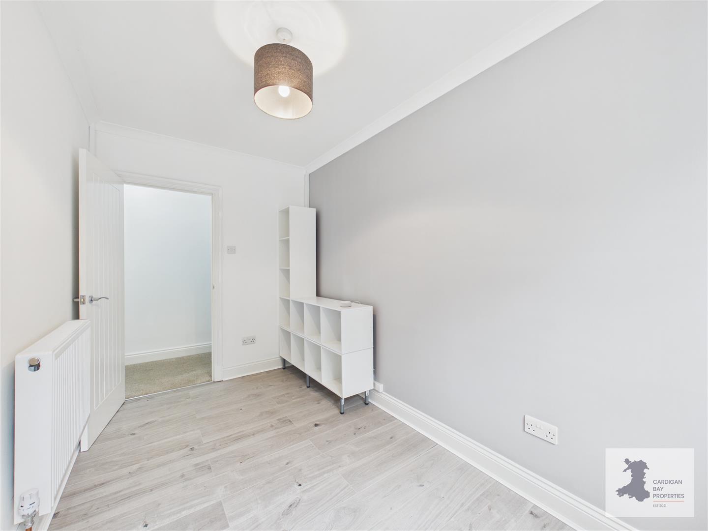
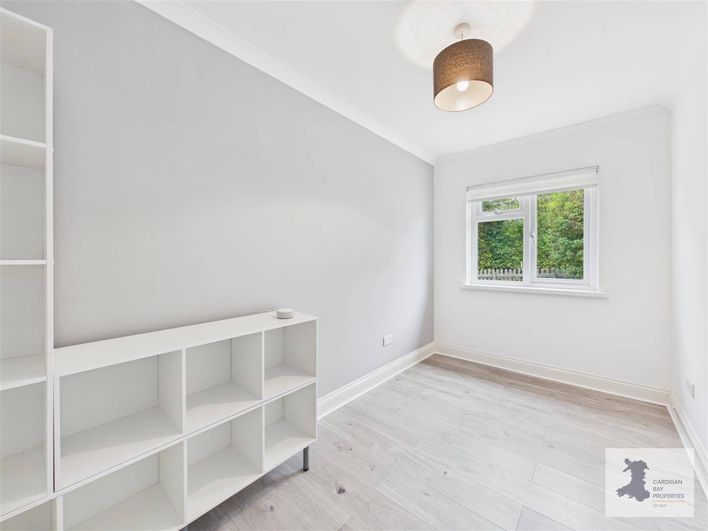
There are four bedrooms arranged along the hallway. Bedroom one is a comfortable double bedroom with its own en-suite shower room, which includes a shower enclosure, WC and wash basin. The second bedroom and third bedroom are both good-sized double rooms, while bedroom four provides further flexibility for family, guests, hobbies or home-working.
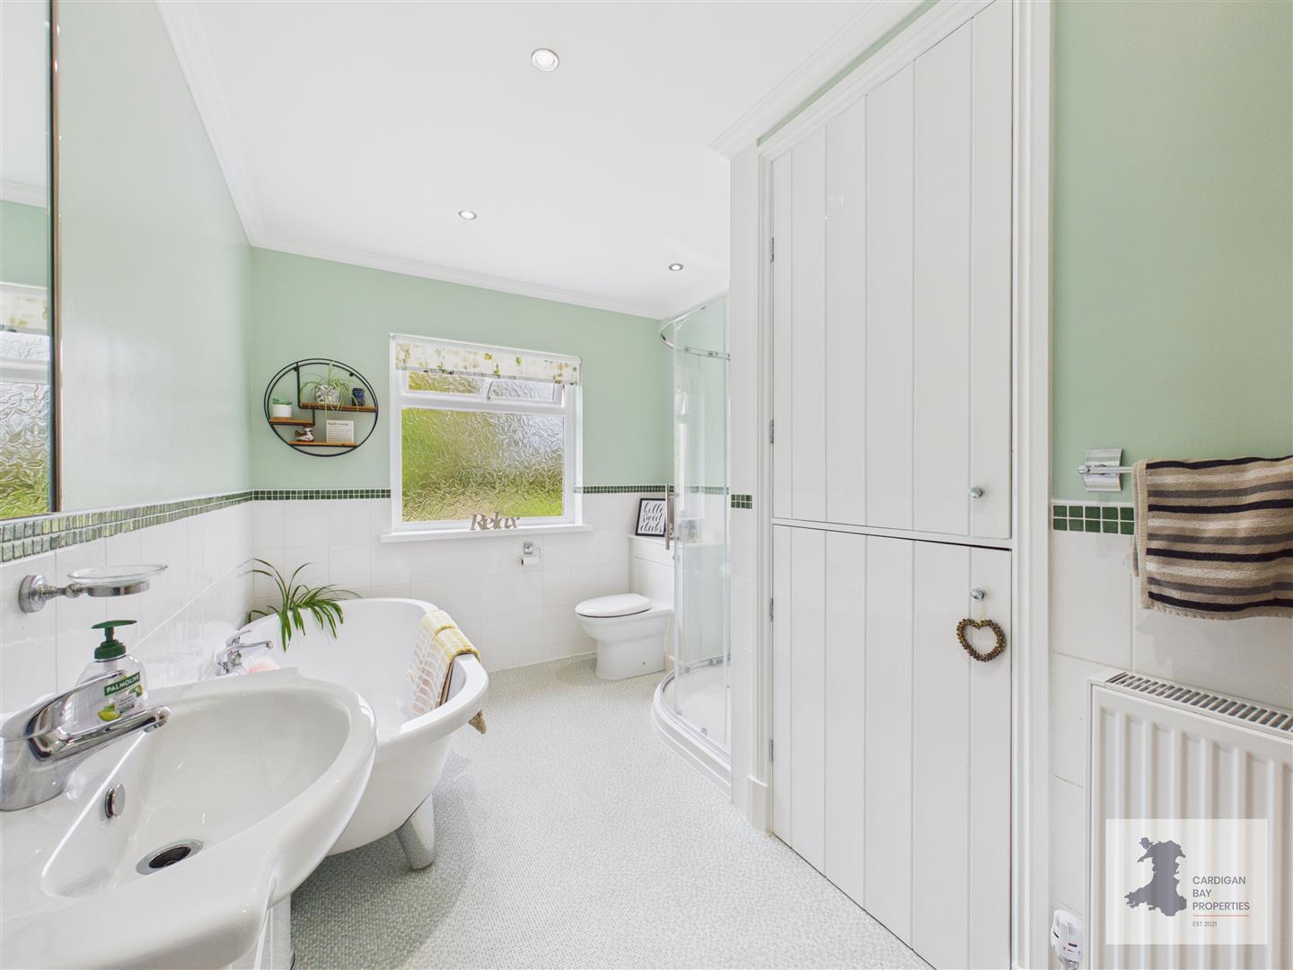
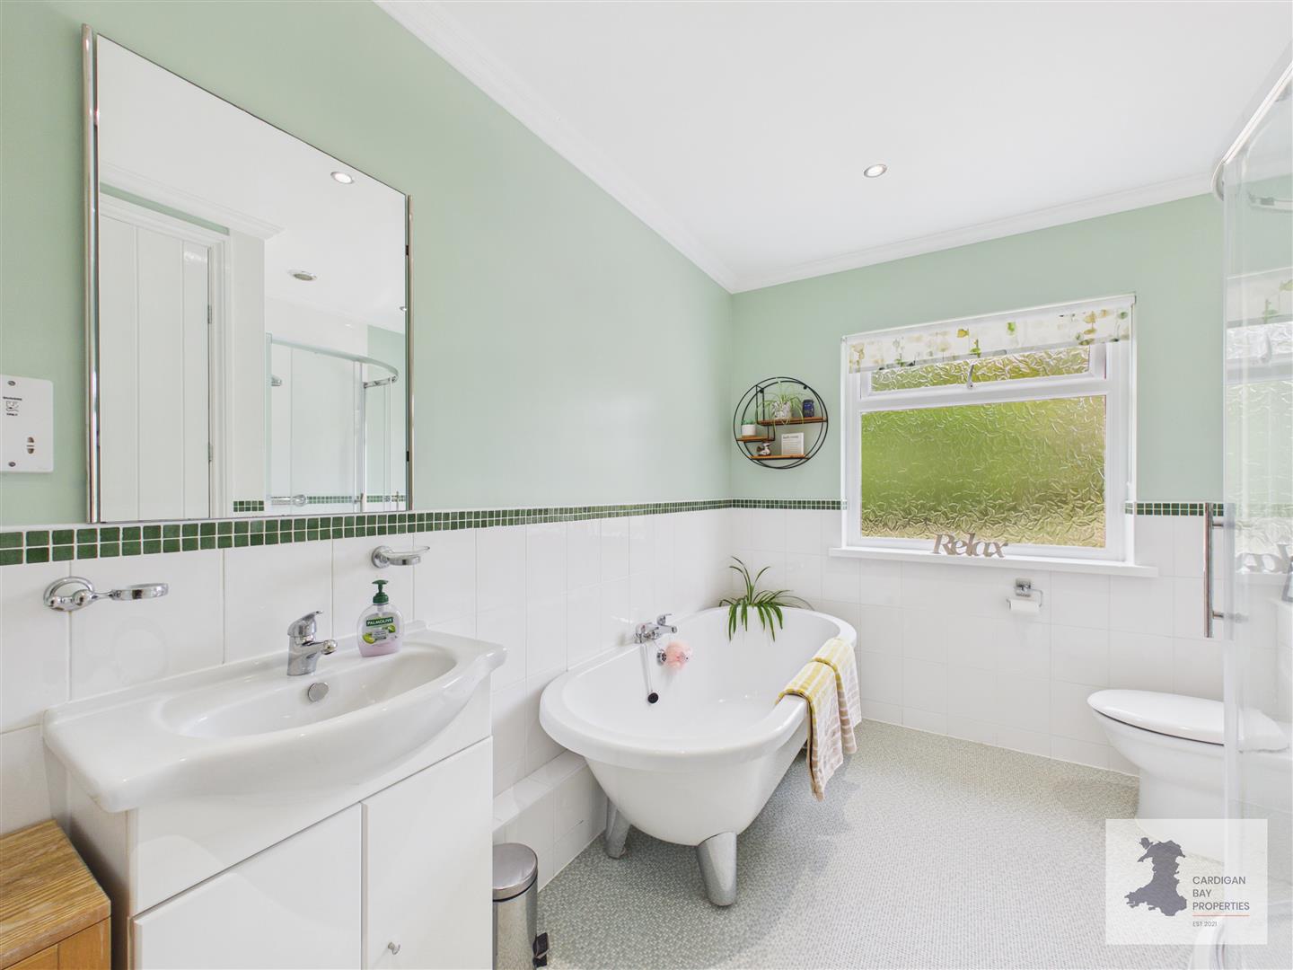
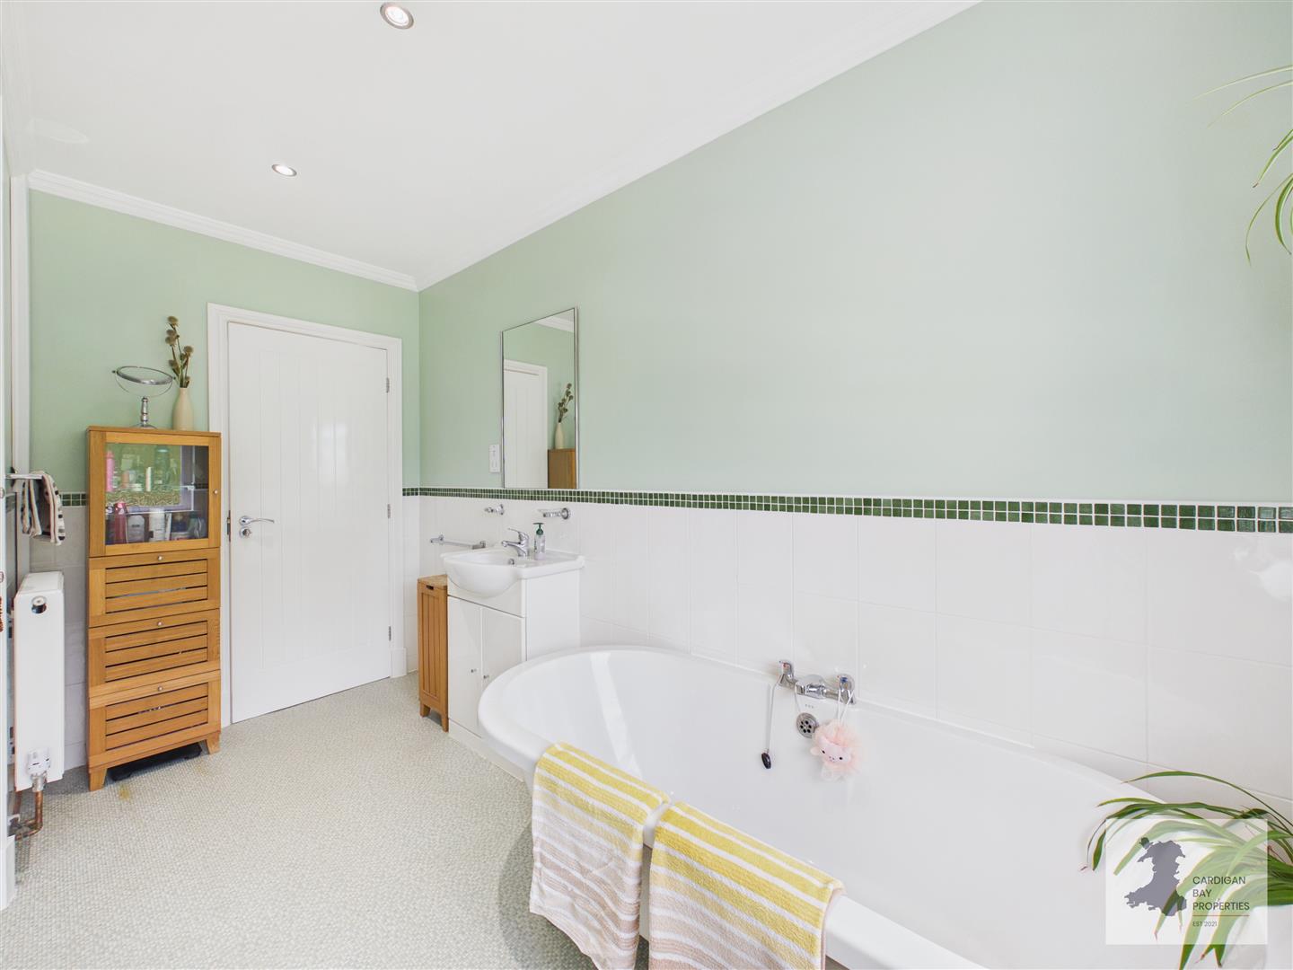
The family bathroom is well equipped, with a freestanding bath, separate shower enclosure, WC and wash basin, together with useful fitted storage. Its soft green and neutral finish gives the room a fresh, simple feel.
Energy features include an air-source heat pump providing the heating, together with solar panels. Underfloor heating serves the kitchen/diner and utility room, while the remainder of the accommodation has radiators. The property is connected to mains water, mains electricity and mains drainage.
Overall, this is a versatile four-bedroom bungalow with more space than its frontage might initially suggest. The open-plan kitchen/dining/family room, separate lounge, utility, four bedrooms, three being double bedrooms, and two bathrooms give the accommodation plenty of flexibility, while the gardens, terrace and private parking add considerably to what is on offer. The solar panels and air-source heating are further useful features, and the property is being offered freehold with no onward chain.
Viewing is recommended to appreciate both the amount of accommodation and the extent of the gardens.
Externally:
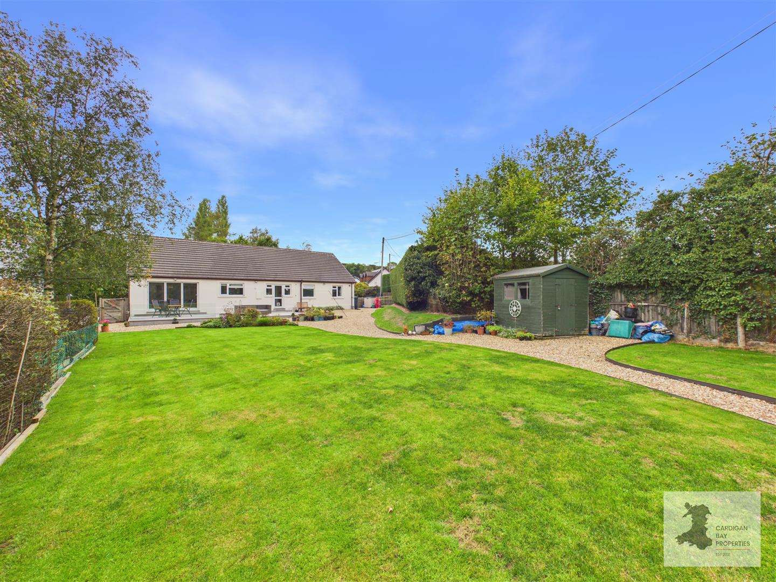
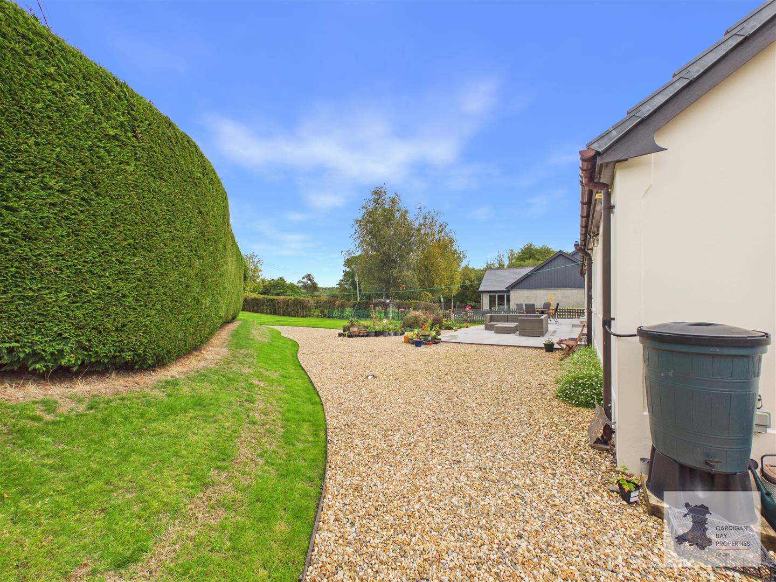
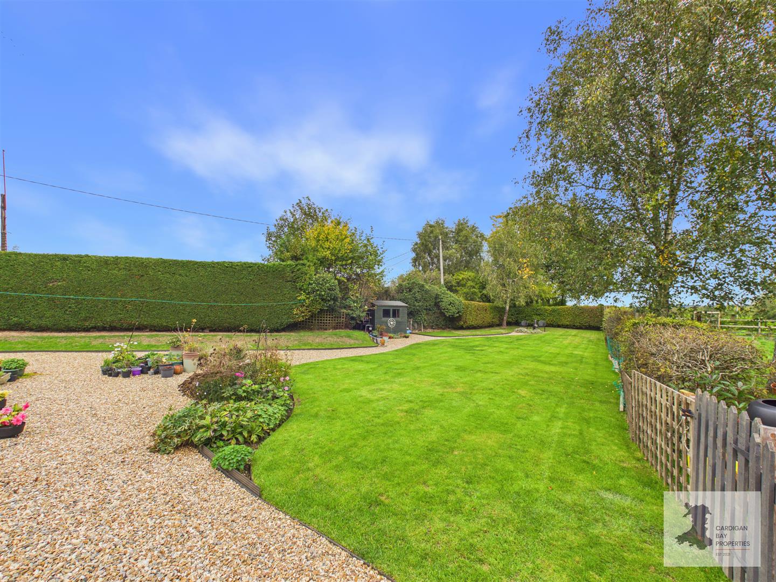
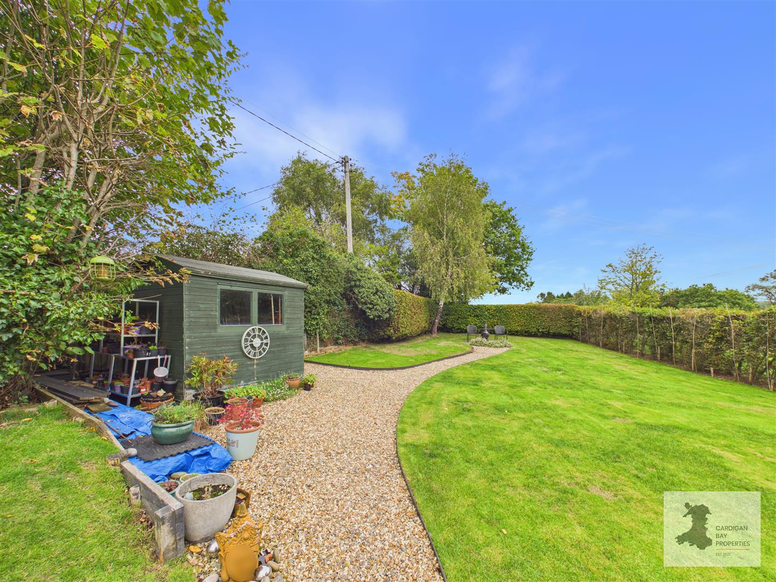
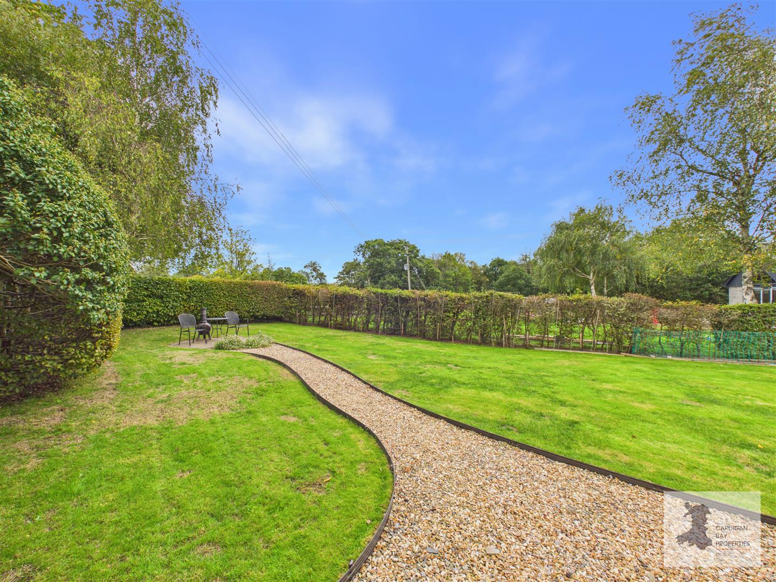
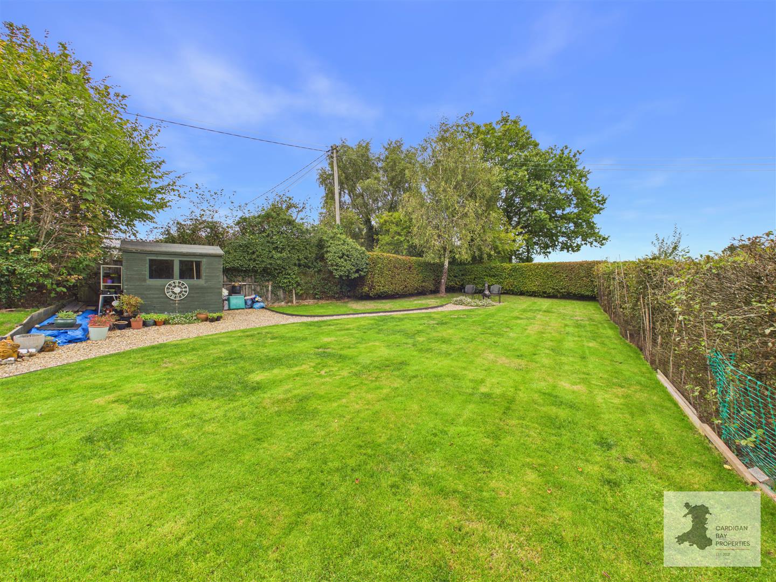
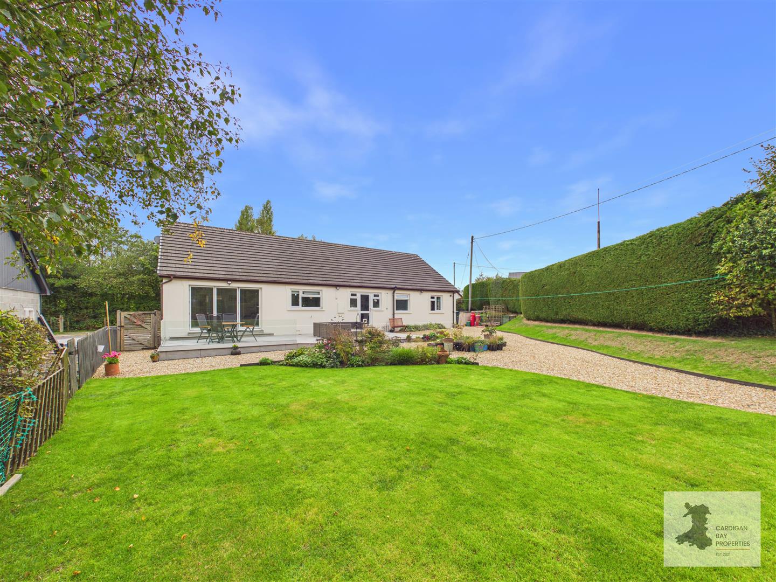
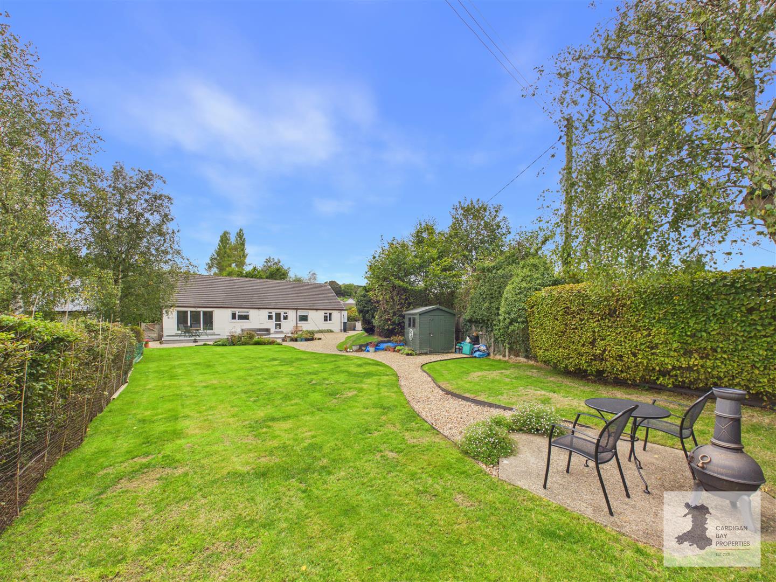
Outside is where this bungalow has another significant advantage. The gardens provide a considerable amount of usable space, with broad areas of lawn bordered by established hedging, shrubs and mature trees. Gravelled paths wind through the garden, with planted areas adding interest without making the grounds feel overly formal. The fencing closest to the bungalow is temporary and will be replaced with permanent fencing in the near future.
Immediately behind the bungalow is a paved terrace, creating a useful extension of the kitchen/dining area during the warmer months. Part of the terrace has a contemporary glass balustrade and provides space for outdoor dining and seating. From here, the garden continues away from the bungalow, with plenty of lawn for recreation, gardening or simply enjoying the outside space.
A garden shed provides useful storage, while the combination of mature boundaries and established planting gives the plot a settled feel. There is also plenty of room around the bungalow itself, rather than the property feeling closely hemmed in by its boundaries.
The driveway is another practical feature. With private off-road parking for up to four cars, there is space for several vehicles without taking over the main garden. The photographs also demonstrate that the parking area can accommodate a motorhome-sized vehicle.
INFORMATION ABOUT THE AREA:
The bungalow is situated in Velindre, a rural Carmarthenshire village within the wider Teifi Valley area of West Wales. The nearby towns of Llandysul and Newcastle Emlyn provide a broader range of everyday facilities, shops and services, while the location also gives access towards the west coast and the beaches and coastal villages around Cardigan Bay. It is a location that combines a village setting with reasonable access to the area's principal market towns.
Please read our Location Guides on our website https://cardiganbayproperties.co.uk/location-guides-getting-to-know-cardigan-bay/ for more information on what this area has to offer.
Entrance Hallway
3.97 x 1.89 (13'0" x 6'2")
Lounge
3.95 x 5.63 (12'11" x 18'5")
Kitchen/Diner
4.58 x 7.85 (15'0" x 25'9")
Utility
2.90 x 2.72 (9'6" x 8'11")
WC
0.80 x 1.87 (2'7" x 6'1")
Hallway
1.05 x 8.30 (3'5" x 27'2")
Bedroom 1
3.67 x 3.80 (12'0" x 12'5")
En-Suite
1.52 x 1.94 (4'11" x 6'4")
Bedroom 2
3.65 x 3.08 (11'11" x 10'1")
Bedroom 3
3.71 x 2.60 (12'2" x 8'6")
Bedroom 4
3.69 x 2.05 (12'1" x 6'8")
Bathroom
3.63 x 1.65 (11'10" x 5'4")
Patio
4.73 x 10.94 (15'6" x 35'10")
IMPORTANT ESSENTIAL INFORMATION:
WE ARE ADVISED BY THE CURRENT OWNER(S) THAT THIS PROPERTY BENEFITS FROM THE FOLLOWING:
COUNCIL TAX BAND: E - Carmarthenshire County Council
TENURE: FREEHOLD
PARKING: Off-Road Parking
PROPERTY CONSTRUCTION: Traditional Build
SEWERAGE: Mains Drainage
ELECTRICITY SUPPLY: Mains / Solar Electricity
WATER SUPPLY: Mains
HEATING: Air Source Heating servicing the hot water and central heating / Underfloor heating in Kitchen/Diner and Utility.
BROADBAND: Connected - TYPE - Superfast - up to 108 Mbps Download, up to 19 Mbps upload FTTP - PLEASE CHECK COVERAGE FOR THIS PROPERTY HERE - https://checker.ofcom.org.uk/ (Link to https: // checker . ofcom . org . uk)
MOBILE SIGNAL/COVERAGE INTERNAL: Signal Available , please check network providers for availability, or please check OfCom here - https://checker.ofcom.org.uk/ (Link to https: // checker . ofcom . org . uk)
BUILDING SAFETY - The seller has advised that there are no issues that they are aware of.
RESTRICTIONS/COVENANTS: The seller has advised that they will be placing a restrictive covenant on this property regarding no business is permitted to be run from the property that would cause noise.
RIGHTS & EASEMENTS: The seller has advised that there are none that they are aware of.
FLOOD RISK: Rivers/Sea - N/A - Surface Water: N/A
COASTAL EROSION RISK: None in this location.
PLANNING PERMISSIONS: The seller has advised that there are no applications in the immediate area that they are aware of.
ACCESSIBILITY/ADAPTATIONS: The seller has advised that there are no special Accessibility/Adaptations on this property.
COALFIELD OR MINING AREA: The seller has advised that there are none that they are aware of as this area is not in a coal or mining area.
VIEWINGS: By appointment only. Please read the above information carefully. Please watch the full walk through video tour on our YouTube channel before arranging a viewing - https://www.youtube.com/@cardiganbayproperties Please note the owners are nearing completion on a property they have built next door, they will be placing a restrictive covenant on this property regarding no business is permitted to be run from the property that would cause noise.
OTHER COSTS TO BE AWARE OF WHEN PURCHASING A PROPERTY:
LAND TRANSACTION TAX (LTT): You may need to pay this if you buy property or land in Wales, this is on top of the purchase price. This will vary on each property and the cost of this can be checked using the Land Transaction Tax Calculator on the Gov.Wales website https://www.gov.wales/land-transaction-tax-calculator.
BUYING AN ADDITIONAL PROPERTY: If you own more than one residential property, you could be liable to pay a higher rate of Land Transaction Tax (sometimes called Second-Home Land Transaction Tax). This will vary on each property and the cost of this can be checked using the Land Transaction Tax Calculator on the Gov.Wales website https://www.gov.wales/land-transaction-tax-calculator - we will also ensure you are aware of this when you make your offer on a property. Also, properties in our areas are subject to higher rates of Council Tax for additional/second homes. Please ensure you check with the local authority provider as to what this will be prior to making an offer.
MONEY LAUNDERING REGULATIONS - PROOF OF ID AND PROOF OF FUNDS: As part of our legal obligations to HMRC for Money Laundering Regulations, the successful purchaser(s) will be required to complete ID checks to prove their identity. Documents required for this will be a valid photo ID (e.g. Passport or Photo Driving Licence) and proof of address (e.g. a recent Utility Bill/Bank Statement from the last 3 months). Proof of funds will also be required, including any bank or savings statements from the last 3 months & a mortgage agreement in principle document, if a mortgage is required. Please ensure you have these in place at the point you make an offer on a property so as to save any delays.
CAPITAL GAINS TAX: If you are selling an additional property, or a property with land, you may be liable to pay Capital Gains on the gains made on the property. Please discuss this with an accountant to find out if any tax will be liable when you sell your home. More information can be found on the Gov.UK website here - https://www.gov.uk/capital-gains-tax
SOLICITORS/SURVEYORS/FINANCIAL ADVISORS/MORTGAGE APPLICATIONS/REMOVAL FIRMS ETC - these also need to be taken into consideration when purchasing a property. Please ensure you have had quotes ASAP to allow you to budget. Please let us know if you require any help with any of these.
PLEASE BE ADVISED, WE HAVE NOT TESTED ANY SERVICES OR CONNECTIONS TO THIS PROPERTY.
GENERAL NOTE: All floor plans, room dimensions and areas quoted in these details are approximations and are not to be relied upon. Any appliances and services listed in these details have not been tested.
TR/MC/10/26/OK
Please note: Cardigan Bay Properties, its clients and any joint agents give notice that 1: They are not authorised to make or give any representations or warranties in relation to the property either here or elsewhere, either on their own behalf or on behalf of their client or otherwise. They assume no responsibility for any statement that may be made in these particulars. These particulars do not form part of any offer or contract and must not be relied upon as statements or representations of fact. 2: Any areas, measurements or distances are approximate. The text, photographs and plans are for guidance only and are not necessarily comprehensive. All photographs are taken using a digital camera with a wide-angled camera lens. It should not be assumed that the property has the all necessary planning, building regulation or other consents. Cardigan Bay Properties do not tested any services, equipment or facilities at the property. Purchasers must satisfy themselves by inspection or otherwise. 3: Information on these details may not be copied or plagiarised in any way.